
Member Features
Find Real Estate Bargain!
Full foreclosure details
Home value, equity and ownership info
Find homes priced below market
Get full access with a FREE Account
Already a member?
$380,000
Listing Price4beds
2.5baths
1,951sqft
31,799sqft lot
4302 Mitchell Rd, New Castle, PA 16105
Member Features
Find Real Estate Bargain!
Full foreclosure details
Home value, equity and ownership info
Find homes priced below market
Get full access with a FREE Account
Already a member?
For Sale
Off Market
Home type
Price / sqft
Year built
Home Details
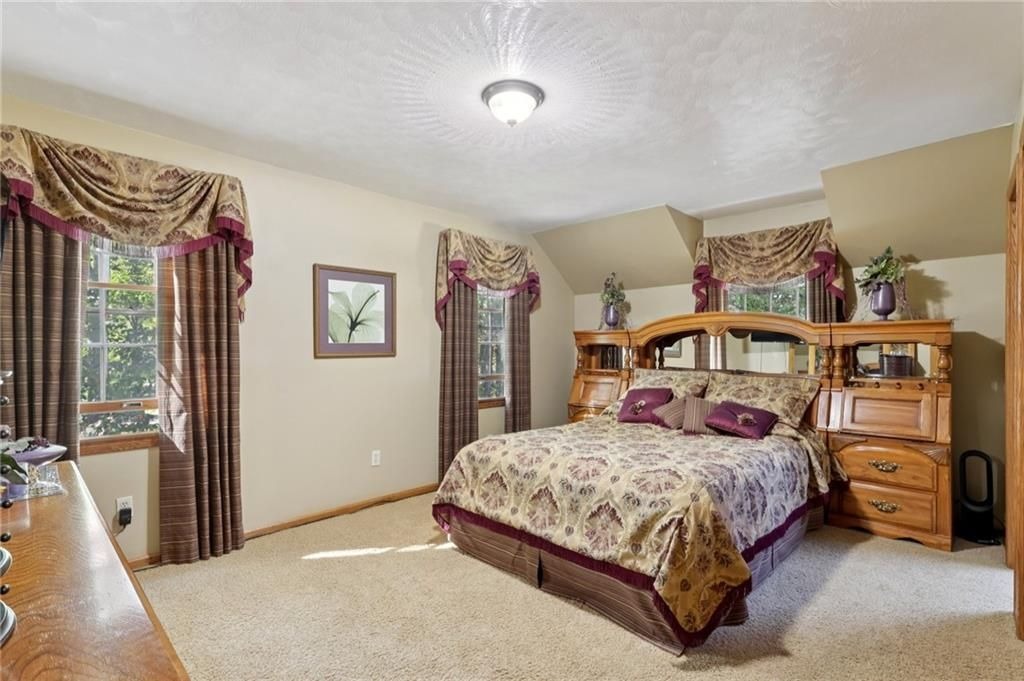
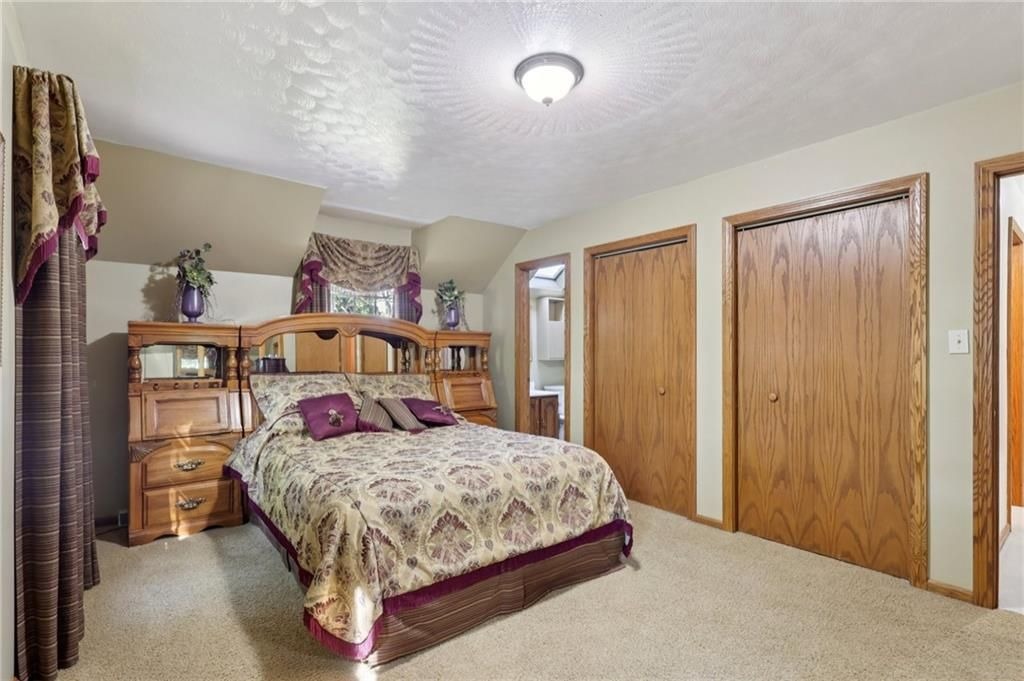
Set on a beautifully treed lot with a broad front lawn and generous outdoor space, this well-kept two-story home offers a classic exterior, spacious interior rooms. The home presents attractive curb appeal with a combination of light-toned siding and brick across the front elevation, a welcoming front entry, and an attached garage with an extended driveway. nnInside, the main level begins with a large living room filled with natural light from an expansive front-facing window. This room offers a comfortable and inviting atmosphere with crown-style trim detail, neutral wall tones, wood accents, and ample space for a variety of furniture arrangements. nnThe formal dining room is positioned just off the living room and kitchen, creating a convenient layout for both daily meals and special occasions. There is plenty of room for a full dining set and buffet making the space both functional and visually appealing.nnThe kitchen offers abundant cabinet storage, extensive counter space, and a practical layout designed for efficient use. Cabinetry lines multiple walls, and the wraparound counters provide room for meal prep and serving. A peninsula creates added workspace as well as casual seating potential, and the adjoining breakfast area offers informal dining. Windows over the sink bring in natural light and provide views of the yard, while the open connection to the family room enhances the overall livability of the main level.nnJust beyond the kitchen, the family room features a v
Interior Details
1951
4
2.5
Has Heating:
Yes
Heating Type:
Forced Air With Air Conditioning
Has Cooling:
Yes
Cooling Type:
Central
Has Fuel:
No
Fuel Type:
N/A
Has Basement:
No
Basement Type:
Full
Has Flooring:
No
Flooring Type:
N/A
Has Fireplace:
Yes
Fireplace Type:
N/A
Property Details
31799
No
No
Type:
Garage, Attached
Location:
N/A
Status:
N/A
Number of Spaces:
2
N/A
N/A
N/A
N/A
N/A
N/A
N/A
Construction Details
Conventional
Wood
N/A
N/A
Other (not Classified)
Tax History
Year
Amount
Land
Improvement
Percent Change
Assessment
2021
$4,296
$20,700
$131,900
--%
$152,600
2020
$4,216
$20,700
$131,900
--%
$152,600
2019
$3,995
$20,700
$131,900
--%
$152,600
2018
$3,903
$20,700
$131,900
--%
$152,600
2017
$3,733
$20,700
$131,900
--%
$152,600
2015
$3,437
$20,700
$131,900
--%
$152,600
2014
$3,505
$20,700
$131,900
--%
$152,600
2013
$3,389
$20,700
$131,900
--%
$152,600

Average Home Price in 16105
Nearby Properties
Zip Code
Price
Bed
Bath
Sqft
Lot
Sold Date
$375,672
$375,672
3 Beds
2.5 Baths
2,050 Sqft
33,106 Lot (sqft)
Sold 05/05/2026
$699,999
3 Beds
3 Baths
2,136 Sqft
25,265 Lot (sqft)
Sold 10/05/2026




