
Member Features
Find Real Estate Bargain!
Full foreclosure details
Home value, equity and ownership info
Find homes priced below market
Get full access with a FREE Account
Already a member?
$599,000
Listing Price4beds
3baths
2,733sqft
56,192sqft lot
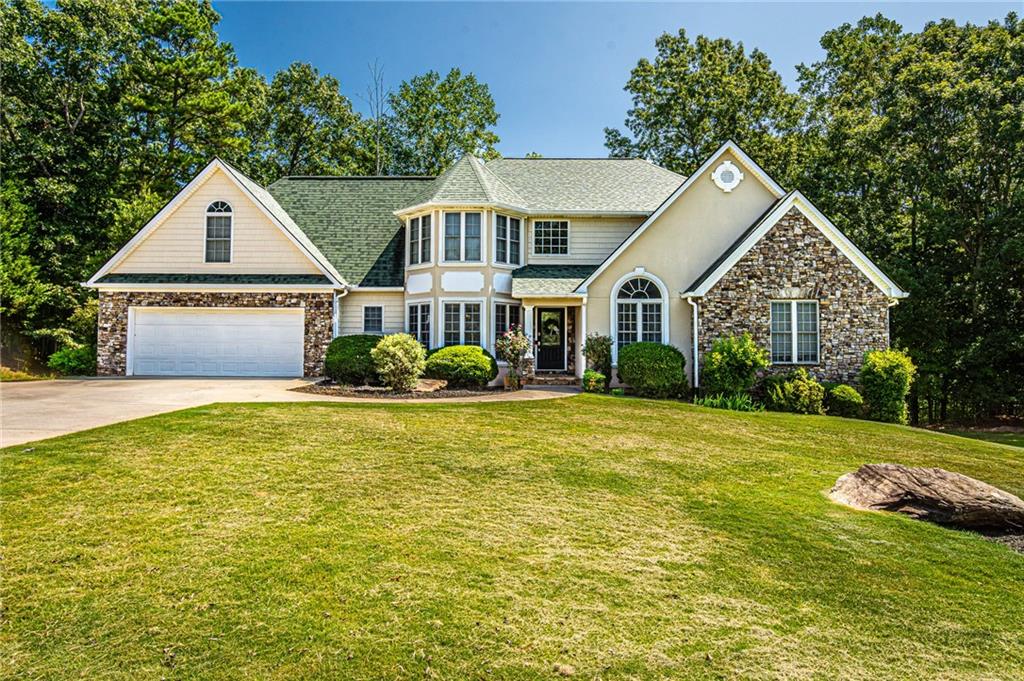
89 Misty Way, Dahlonega, GA 30533
Member Features
Find Real Estate Bargain!
Full foreclosure details
Home value, equity and ownership info
Find homes priced below market
Get full access with a FREE Account
Already a member?
For Sale
Off Market
Home type
Price / sqft
Year built
Home Details
Located in one of Dahlonega's most desirable neighborhoods, this house offers convenient living within the city limits. It is less than 2 miles from downtown Dahlonega and close to all of Lumpkin County schools. 1.5 miles from Lake Zwerner and large neighborhood road system makes it ideal for those looking to walk, bike, kayak, or fish. Sky Country neighborhood has a long established reputation of a good community and is unique in the fact that it does not have a mandatory HOA association. The house features a large living area on the main floor including the master bedroom, sun room, office, vaulted living room, kitchen, laundry room, and dining area. Upstairs has 2 bedrooms, a full bathroom, and a bonus room that can easily be used as an additional bedroom. There is a full unfinished basement fit for a home gym, storage, or finish it for more heated square feet. The roof, interior paint, and upstairs HVAC unit are all less than 5 years old. City water and city sewer mean you do not have to worry about maintaining a well or septic system. The living room is anchored by a beautiful stone natural gas fireplace that can supplement your heat during the winter. Do not hesitate to schedule your showing as a house like this in the city limits will not last long. **Seller will offer credit for carpet with acceptable offer
Interior Details
2733
4
3
Has Heating:
Yes
Heating Type:
Central
Has Cooling:
Yes
Cooling Type:
Central
Has Fuel:
No
Fuel Type:
N/A
Has Basement:
No
Basement Type:
Unfinished
Has Flooring:
No
Flooring Type:
Hardwood
Has Fireplace:
Yes
Fireplace Type:
N/A
Property Details
56192
Yes
Yes
Type:
N/A
Location:
N/A
Status:
N/A
Number of Spaces:
N/A
No
No
No
No
No
No
No
Construction Details
N/A
Stone
N/A
Hip
Composition Shingle
Tax History
Year
Amount
Land
Improvement
Percent Change
Assessment
2020
$3,958
$9,972
$106,828
--%
$116,800
2019
$2,351
$14,000
$150,060
--%
$164,060
2018
$1,817
$14,000
$130,268
--%
$144,268
2017
$5,004
$14,000
$121,202
--%
$135,202
2016
$4,694
$14,000
$110,082
--%
$124,082
2014
$4,000
$14,000
$111,305
--%
$125,305
2013
$4,069
$14,000
$112,528
--%
$126,528
2012
$3,974
$0
$0
--%
$127,751

Average Home Price in 30533
Nearby Properties
Zip Code
Price
Bed
Bath
Sqft
Lot
Sold Date
$788,814
$788,814
-- Beds
4.5 Baths
2,997 Sqft
217,800 Lot (sqft)
Sold 10/06/2026
$599,000
$599,000
4 Beds
3 Baths
2,733 Sqft
56,192 Lot (sqft)
Sold 10/05/2026
$675,000
$675,000
5 Beds
5 Baths
2,791 Sqft
38,333 Lot (sqft)
Sold 10/05/2026





