
Member Features
Find Real Estate Bargain!
Full foreclosure details
Home value, equity and ownership info
Find homes priced below market
Get full access with a FREE Account
Already a member?
$961,000
Listing Price4beds
4baths
4,593sqft
57,286sqft lot
4228 Misty Ridge Dr, Haymarket, VA 20169
Member Features
Find Real Estate Bargain!
Full foreclosure details
Home value, equity and ownership info
Find homes priced below market
Get full access with a FREE Account
Already a member?
For Sale
Off Market
Home type
Price / sqft
Year built
Home Details
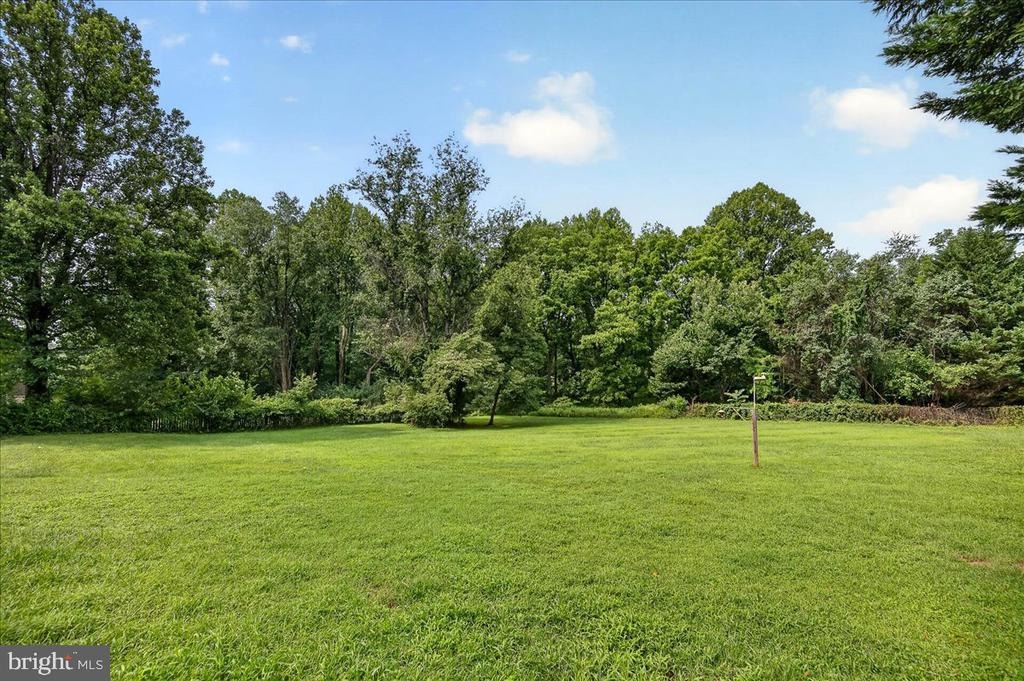
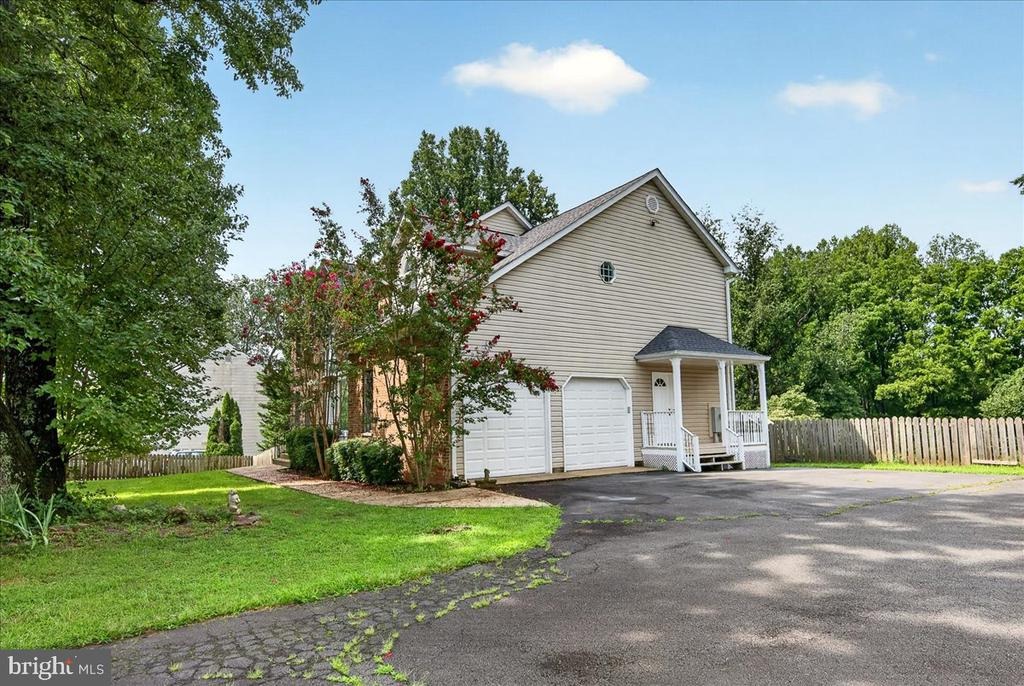
**$12,000 SELLER CONCESSION + MAJOR UPGRADES ALREADY COMPLETED!** This custom-built brick home is set on a beautiful **1.32-acre lot in Haymarket** and offers more than **4,500 finished square feet**, 4 bedrooms, and 4.5 baths. Even better, many of the big-ticket improvements have already been taken care of, including a **NEW ROOF installed in December 2025, NEW WATER HEATERS in 2025, HVAC systems replaced in 2019 and 2022, and a replaced well pump**-giving the next owner added peace of mind.nnInside, the spacious main level features **hardwood, marble, and ceramic tile flooring**, oak stairs, a gas fireplace, and a private office with custom built-in shelving. The home's **2-zone HVAC system** provides flexibility and allows the property to function as two separate living areas when desired. A finished walkout basement provides even more versatile living and entertaining space.nnUpstairs, you'll find all four bedrooms, including a generous primary suite with a **walk-in shower and oversized soaking tub**. The additional bedrooms are served by both a full bath and a convenient Jack-and-Jill bath.nnOutside, the **wrap-around patio and deck** take full advantage of the property's 1.32 acres and provide plenty of room for relaxing, entertaining, or enjoying the surrounding setting.nn**And here's the opportunity: the seller is offering $12,000 toward the buyer's closing costs, flooring allowance, or interest-rate buydown!** With the major systems already updated, buyers can use t
Interior Details
4593
4
4
Has Heating:
Yes
Heating Type:
Forced Air With Air Conditioning
Has Cooling:
Yes
Cooling Type:
Central
Has Fuel:
No
Fuel Type:
N/A
Has Basement:
No
Basement Type:
Full, Daylight
Has Flooring:
No
Flooring Type:
N/A
Has Fireplace:
Yes
Fireplace Type:
N/A
Property Details
57286
No
No
Type:
Garage, Attached
Location:
N/A
Status:
N/A
Number of Spaces:
2
No
No
No
No
Yes
No
No
Construction Details
Bi-level
Brick
N/A
N/A
Composition Shingle
Tax History
Year
Amount
Land
Improvement
Percent Change
Assessment
2020
$10,419
$117,300
$554,900
--%
$672,200
2019
$9,992
$117,300
$527,400
--%
$644,700
2018
$9,022
$103,300
$478,800
--%
$582,100
2017
$6,766
$105,000
$446,700
--%
$551,700
2016
$6,739
$105,000
$449,800
--%
$554,800
2014
$6,267
$95,600
$408,800
--%
$504,400
2013
$5,524
$86,900
$352,900
--%
$439,800
2011
$5,646
$94,500
$306,900
--%
$401,400

Average Home Price in 20169
Nearby Properties
Zip Code
Price
Bed
Bath
Sqft
Lot
Sold Date
$961,000
4 Beds
4 Baths
4,593 Sqft
57,286 Lot (sqft)
Sold 10/05/2026





