
Member Features
Find Real Estate Bargain!
Full foreclosure details
Home value, equity and ownership info
Find homes priced below market
Get full access with a FREE Account
Already a member?
$670,000
Listing Price4beds
3baths
2,528sqft
46,435sqft lot
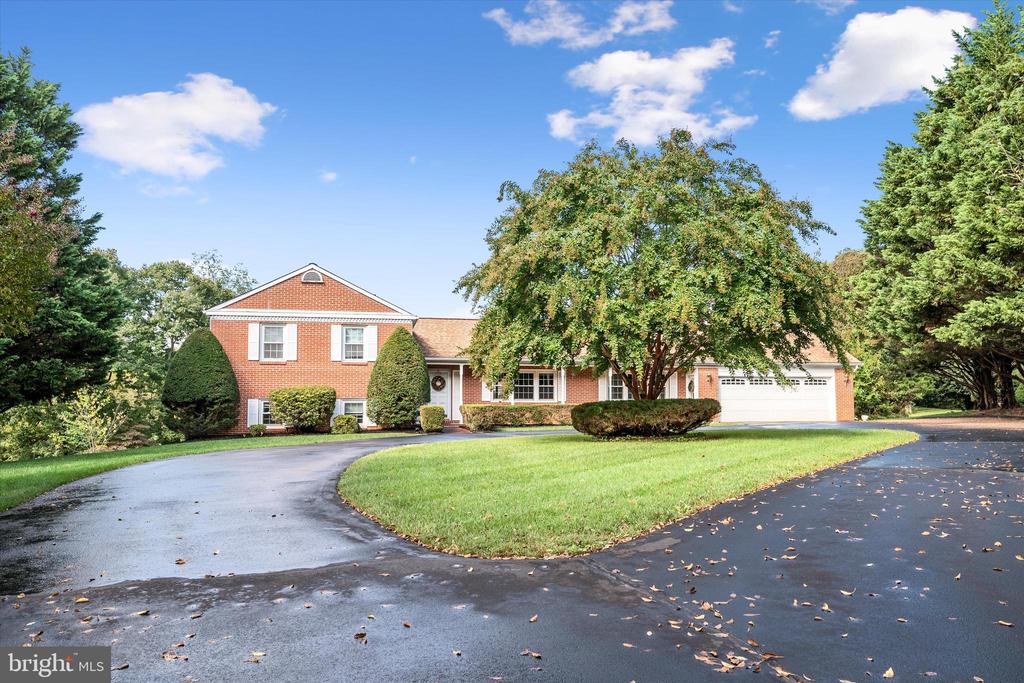
4196 Misty Ridge Dr, Haymarket, VA 20169
Member Features
Find Real Estate Bargain!
Full foreclosure details
Home value, equity and ownership info
Find homes priced below market
Get full access with a FREE Account
Already a member?
For Sale
Off Market
Home type
Price / sqft
Year built
Home Details
Don't miss this opportunity to live in the sought after community of Crescent Hills Estates! This beautifully maintained split level home sits at the end of a quiet cul de sac on 1 acre of unrestricted land (no HOA), with beautiful landscaping and mature Leland pines for privacy. Inside you will find a large family room with an oversized, oak bookcase and impressive fireplace with brick mantel and back wall. The kitchen and breakfast nook boasts hardwood floors, and are perfectly designed for spending time together preparing and enjoying meals. The formal dining room is perfect for larger family gatherings. Heading down stairs you are met with an elegant living room space, perfect for more formal guests or to get away for some privacy. The third bedroom downstairs (with attached bath) could also be used as an office or hobby room. This lower level also has a full bath and nice size laundry room with plenty of storage space. Upstairs you will find the primary bedroom with private full bath and a large, second bedroom with a walk in closet. This level also has another full bath. The large two car garage has an attached workshop. The outside shed allows for additional storage space. Upgrades include a brand new septic system, including a new d box (2024), less than 1 year old roof (2023), new well tank (2024) and brand new garage door opener. Enjoy your visit!
Interior Details
2528
4
3
Has Heating:
Yes
Heating Type:
Heat Pump
Has Cooling:
Yes
Cooling Type:
Central
Has Fuel:
No
Fuel Type:
N/A
Has Basement:
No
Basement Type:
Finished
Has Flooring:
No
Flooring Type:
N/A
Has Fireplace:
Yes
Fireplace Type:
N/A
Property Details
46435
No
No
Type:
Garage, Attached
Location:
N/A
Status:
N/A
Number of Spaces:
2
No
No
No
No
Yes
No
No
Construction Details
Ranch
Brick
N/A
N/A
N/A
Tax History
Year
Amount
Land
Improvement
Percent Change
Assessment
2020
$6,665
$114,500
$315,500
--%
$430,000
2019
$6,373
$114,500
$296,700
--%
$411,200
2018
$5,818
$99,800
$275,600
--%
$375,400
2017
$4,449
$101,600
$258,100
--%
$359,700
2016
$4,438
$101,600
$260,700
--%
$362,300
2014
$4,152
$92,400
$238,800
--%
$331,200
2013
$3,648
$83,600
$206,800
--%
$290,400
2011
$3,892
$91,400
$181,300
--%
$272,700

Average Home Price in 20169
Nearby Properties
Zip Code
Price
Bed
Bath
Sqft
Lot
Sold Date
$753,760
4 Beds
2 Baths
2,259 Sqft
99,665 Lot (sqft)
Sold 05/08/2026
$670,000
4 Beds
3 Baths
2,528 Sqft
46,435 Lot (sqft)
Sold 07/10/2025
$828,856
4 Beds
3.5 Baths
2,441 Sqft
55,548 Lot (sqft)
Sold 10/06/2026
$900,000
5 Beds
4 Baths
2,836 Sqft
46,657 Lot (sqft)
Sold 09/29/2026
$650,000
4 Beds
2.5 Baths
2,239 Sqft
45,194 Lot (sqft)
Sold 09/29/2026
$699,000
$699,000
4 Beds
2.5 Baths
2,204 Sqft
48,748 Lot (sqft)
Sold 09/29/2026





