Member Features
Find Real Estate Bargain!
Full foreclosure details
Home value, equity and ownership info
Find homes priced below market
Get full access with a FREE Account
Already a member?
$315,000
Listing Price3beds
3baths
1,544sqft
1,352,744sqft lot
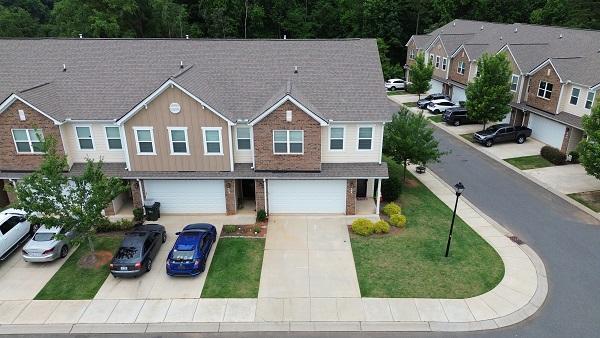
2904 Misty Plum Ct, Fort Mill, SC 29715
Member Features
Find Real Estate Bargain!
Full foreclosure details
Home value, equity and ownership info
Find homes priced below market
Get full access with a FREE Account
Already a member?
For Sale
Off Market
Home type
Price / sqft
Year built
Home Details
Welcome home to quaint and convenient Mulberry Village, right in the heart of beautiful Fort Mill, SC! This immaculate and charming cottage-style home offers the perfect blend of privacy and low-maintenance living. Nestled on a quiet cul-de-sac street, this hidden gem will not disappoint. NEW carpet, NEW luxury vinyl plank, and FRESH paint make this already extremely well-cared-for home even more pleasant and inviting. Inside, youll find an open floor plan with LVP throughout and impeccable flow. The front bedroom, with its bright bay window and half bath, is perfect for a home office or den. The spacious living room boasts vaulted ceilings and a cozy gas fireplace. The ideal kitchen is as stylish as it is functional. Enjoy stepping out onto your screened-in porch, perfect for entertaining on those fall nights to come. Close to I-77, top-rated schools, and all the conveniences Fort Mill has to offer! Your long-awaited dream home is finally here!
Interior Details
1544
3
3
Has Heating:
No
Heating Type:
N/A
Has Cooling:
No
Cooling Type:
N/A
Has Fuel:
No
Fuel Type:
N/A
Has Basement:
No
Basement Type:
N/A
Has Flooring:
No
Flooring Type:
N/A
Has Fireplace:
Yes
Fireplace Type:
N/A
Property Details
1352744
No
No
Type:
N/A
Location:
N/A
Status:
N/A
Number of Spaces:
N/A
No
No
No
No
No
No
No
Construction Details
N/A
Aluminum/vinyl
N/A
N/A
N/A
Tax History
Year
Amount
Land
Improvement
Percent Change
Assessment
2019
$677
$0
$138,440
--%
$138,440
2019
$677
$0
$131,000
--%
$131,000
2018
$715
$0
$131,000
--%
$131,000
2017
$675
$0
$131,000
--%
$131,000
2016
$666
$0
$131,000
--%
$131,000
2014
$599
$0
$131,000
--%
$131,000
2013
$583
$0
$0
--%
$5,560
2012
$510
$0
$5,560
--%
$5,560

Average Home Price in 29715
Nearby Properties
Zip Code
Price
Bed
Bath
Sqft
Lot
Sold Date
$320,000
$320,000
-- Beds
2.5 Baths
1,403 Sqft
43,560 Lot (sqft)
Sold 10/30/2026
$385,700
-- Beds
2 Baths
1,626 Sqft
43,560 Lot (sqft)
Sold 10/22/2026
$339,724
$339,724
-- Beds
2.5 Baths
1,611 Sqft
43,560 Lot (sqft)
Sold 07/25/2026
$424,049
-- Beds
2 Baths
1,665 Sqft
43,560 Lot (sqft)
Sold 07/07/2026
$346,550
$346,550
3 Beds
3 Baths
1,400 Sqft
43,560 Lot (sqft)
Sold 11/02/2026
$350,000
$350,000
3 Beds
3 Baths
1,430 Sqft
43,560 Lot (sqft)
Sold 10/26/2026
$329,900
$329,900
3 Beds
3 Baths
1,400 Sqft
43,560 Lot (sqft)
Sold 10/27/2026
$337,000
$337,000
3 Beds
3 Baths
1,416 Sqft
43,560 Lot (sqft)
Sold 09/29/2026
$298,745
-- Beds
2 Baths
1,762 Sqft
1,352,744 Lot (sqft)
Sold 10/27/2026