Member Features
Find Real Estate Bargain!
Full foreclosure details
Home value, equity and ownership info
Find homes priced below market
Get full access with a FREE Account
Already a member?
$508,181
Listing Price3beds
2baths
1,552sqft
4,439sqft lot
3533 Misty Lake Dr, Antelope, CA 95843
Member Features
Find Real Estate Bargain!
Full foreclosure details
Home value, equity and ownership info
Find homes priced below market
Get full access with a FREE Account
Already a member?
For Sale
Off Market
Home type
Price / sqft
Year built
Home Details
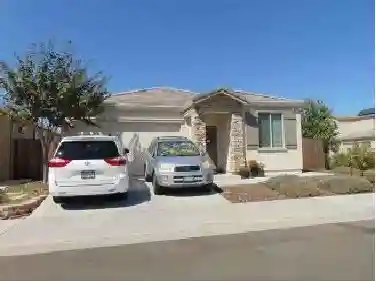
Homesite 83- a beautifully designed single-story home that delivers comfort, efficiency, and modern flair in every square foot. Offering 1,552 sq. ft., this thoughtfully planned home includes 3 bedrooms, 2 bathrooms, and a host of upgrades to enhance your lifestyle. Enjoy an open, airy layout thanks to 9-foot ceilings throughout, creating a space that feels light, inviting, and expansive. Designed with sustainability in mind, this home is Energy Star Certified, meaning youll enjoy year-round comfort with lower energy costs and a smaller carbon footprint. The kitchen features stunning quartz countertops, a USB charging station, and a layout that flows seamlessly into the living and dining areas perfect for both everyday living and entertaining. Retreat to your primary suite, complete with a spacious layout and a solid surface shower surround in the ensuite bath for a clean, modern look thats easy to maintain. Step outside to your own private outdoor space with a 10 x 15 concrete patio ideal for morning coffee, weekend BBQs, or simply soaking up some sun. Additional features include a solar energy system (lease or purchase required), ensuring this home is as smart as it is stylish.
Interior Details
1552
3
2
Has Heating:
Yes
Heating Type:
Central
Has Cooling:
Yes
Cooling Type:
Central
Has Fuel:
No
Fuel Type:
N/A
Has Basement:
No
Basement Type:
N/A
Has Flooring:
No
Flooring Type:
N/A
Has Fireplace:
Yes
Fireplace Type:
N/A
Property Details
4439
Yes
Yes
Type:
N/A
Location:
N/A
Status:
N/A
Number of Spaces:
N/A
N/A
N/A
N/A
N/A
N/A
N/A
N/A
Construction Details
N/A
N/A
N/A
N/A
Other (not Classified)
Tax History
Year
Amount
Land
Improvement
Percent Change
Assessment

Average Home Price in 95843
Nearby Properties
Zip Code
Price
Bed
Bath
Sqft
Lot
Sold Date
$412,279
$412,279
4 Beds
2 Baths
1,352 Sqft
7,934 Lot (sqft)
Sold 10/28/2026
$448,671
4 Beds
2 Baths
1,352 Sqft
7,359 Lot (sqft)
Sold 10/22/2026
$508,472
$508,472
3 Beds
2 Baths
1,668 Sqft
6,098 Lot (sqft)
Sold 08/26/2026
$435,476
$435,476
3 Beds
2 Baths
1,428 Sqft
6,284 Lot (sqft)
Sold 08/18/2026
$417,128
3 Beds
2 Baths
1,428 Sqft
6,970 Lot (sqft)
Sold 08/03/2026
$471,854
$471,854
3 Beds
2 Baths
1,428 Sqft
6,098 Lot (sqft)
Sold 05/20/2026
$488,495
3 Beds
3 Baths
1,655 Sqft
3,966 Lot (sqft)
Sold 10/13/2026
$508,181
3 Beds
2 Baths
1,552 Sqft
4,439 Lot (sqft)
Sold 10/13/2026
$505,455
4 Beds
3 Baths
1,661 Sqft
5,038 Lot (sqft)
Sold 10/13/2026