Member Features
Find Real Estate Bargain!
Full foreclosure details
Home value, equity and ownership info
Find homes priced below market
Get full access with a FREE Account
Already a member?
$349,900
Listing Price4beds
4baths
2,208sqft
9,845sqft lot
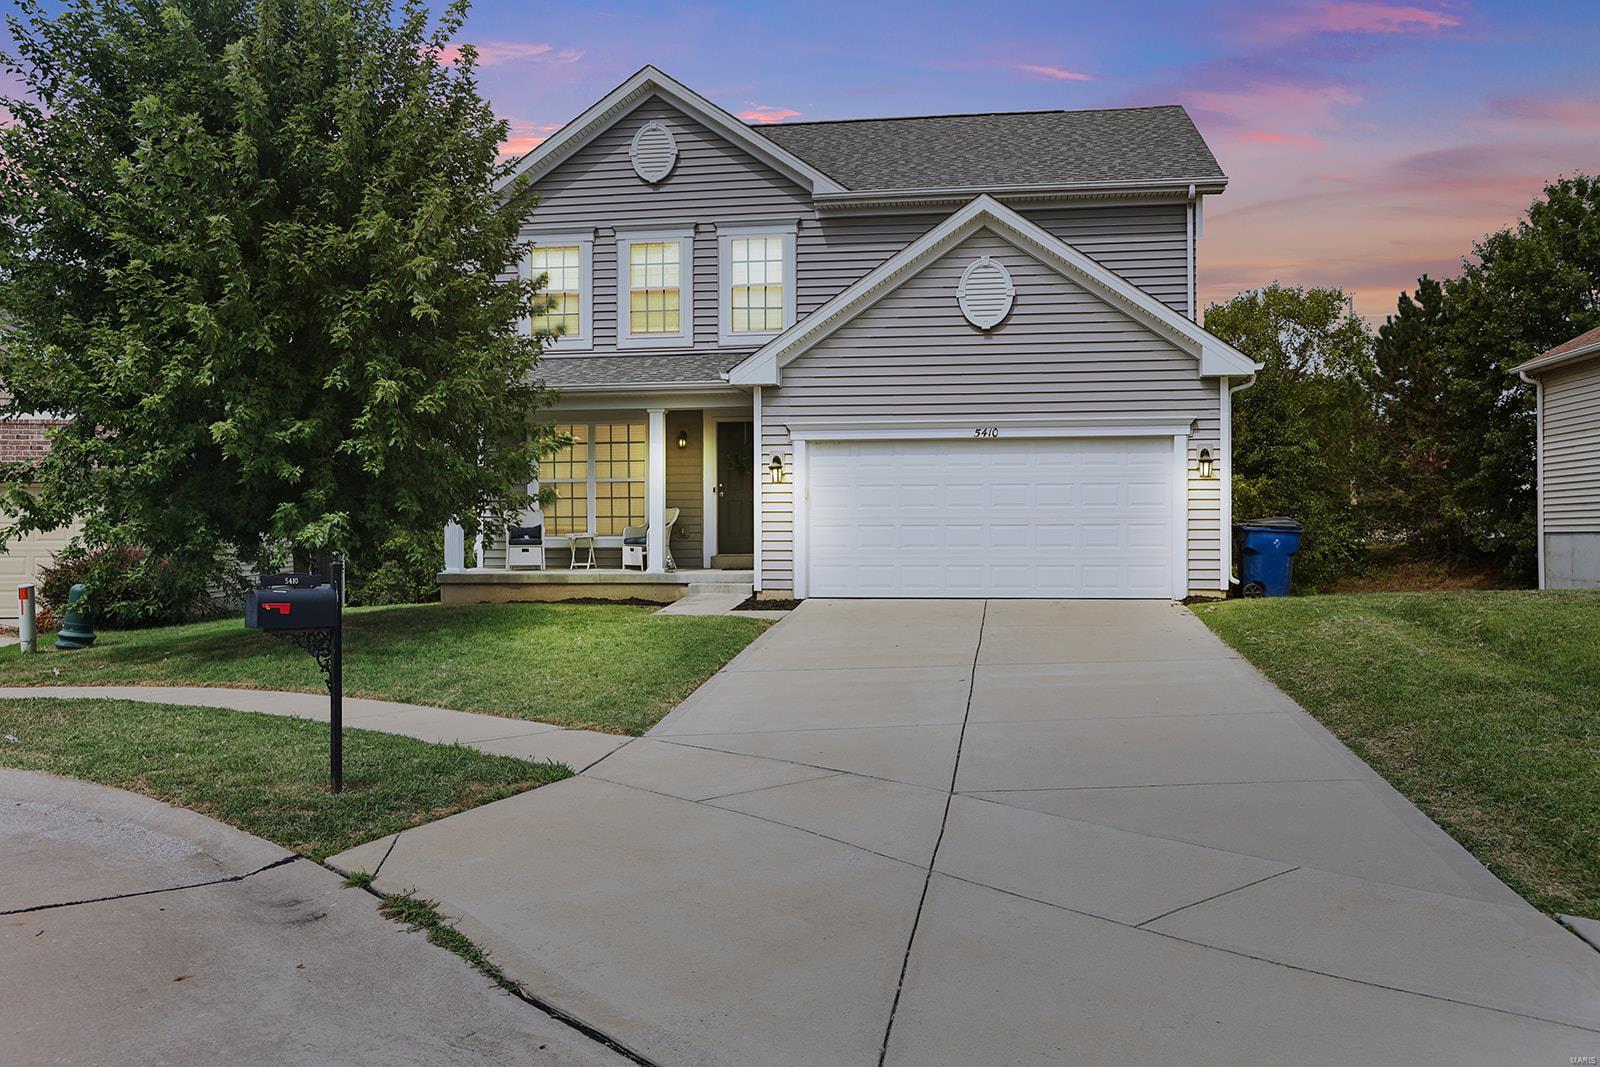
5410 Misty Crossing Ct, Florissant, MO 63034
Member Features
Find Real Estate Bargain!
Full foreclosure details
Home value, equity and ownership info
Find homes priced below market
Get full access with a FREE Account
Already a member?
For Sale
Off Market
Home type
Price / sqft
Year built
Home Details
Welcome to this beautiful 4 bedroom, 2 full/2 half offering the perfect blend of comfort and functionality. Step inside to find a well-designed layout with plenty of room for your family and guests. The spacious living areas provide a seamless flow from cozy family room and dining area, perfect for entertaining or relaxing. The kitchen features ample counter space, modern appliances, and an island. The primary suite boasts a separate shower and tub, offering a serene retreat after a long day. The additional three bedrooms are generously sized, providing plenty of room for everyone. Downstairs, the basement is a showstopper- ideal for entertaining, with room for home theater, game area, or even a custom bar setup. Whether hosting parties or enjoying movie nights, the space its designed for fun and relaxation. Outside, enjoy a large backyard ideal for outdoor gatherings or quiet evenings. With easy access to local amenities and in a desirable neighborhood, this home is a must-see!
Interior Details
2208
4
4
Has Heating:
Yes
Heating Type:
Yes
Has Cooling:
Yes
Cooling Type:
Central
Has Fuel:
Yes
Fuel Type:
Electric
Has Basement:
No
Basement Type:
Full
Has Flooring:
No
Flooring Type:
N/A
Has Fireplace:
Yes
Fireplace Type:
N/A
Property Details
9845
Yes
Yes
Type:
Garage, Attached
Location:
N/A
Status:
N/A
Number of Spaces:
2
No
No
No
No
Yes
No
No
Construction Details
Conventional
Aluminum/vinyl
N/A
N/A
N/A
Tax History
Year
Amount
Land
Improvement
Percent Change
Assessment
2020
$4,261
$5,450
$35,830
--%
$41,280
2019
$4,193
$5,450
$35,830
--%
$41,280
2018
$4,224
$3,120
$35,340
--%
$38,460
2017
$340
$3,120
$0
--%
$3,120
2016
$315
$2,850
$0
--%
$2,850
2013
$121
$1,160
$0
--%
$1,160
2013
$121
$1,160
$0
--%
$1,160
2012
$114
$1,160
$0
--%
$1,160

Average Home Price in 63034
Nearby Properties
Zip Code
Price
Bed
Bath
Sqft
Lot
Sold Date
$349,900
4 Beds
4 Baths
2,208 Sqft
9,845 Lot (sqft)
Sold 09/29/2026
$351,428
4 Beds
2.5 Baths
2,161 Sqft
6,970 Lot (sqft)
Sold 10/06/2026
$241,502
$241,502
4 Beds
2.5 Baths
2,040 Sqft
11,247 Lot (sqft)
Sold 10/05/2026
$189,520
4 Beds
3 Baths
2,512 Sqft
7,841 Lot (sqft)
Sold 09/29/2026
$216,280
3 Beds
2 Baths
2,142 Sqft
9,148 Lot (sqft)
Sold 10/05/2026
$394,589
3 Beds
3 Baths
2,320 Sqft
10,454 Lot (sqft)
Sold 10/06/2026
$375,000
4 Beds
3.5 Baths
2,208 Sqft
6,098 Lot (sqft)
Sold 10/06/2026
$237,955
$237,955
4 Beds
3 Baths
1,932 Sqft
10,158 Lot (sqft)
Sold 10/06/2026