
Member Features
Find Real Estate Bargain!
Full foreclosure details
Home value, equity and ownership info
Find homes priced below market
Get full access with a FREE Account
Already a member?
$640,000
Listing Price3beds
3baths
1,576sqft
20,038sqft lot
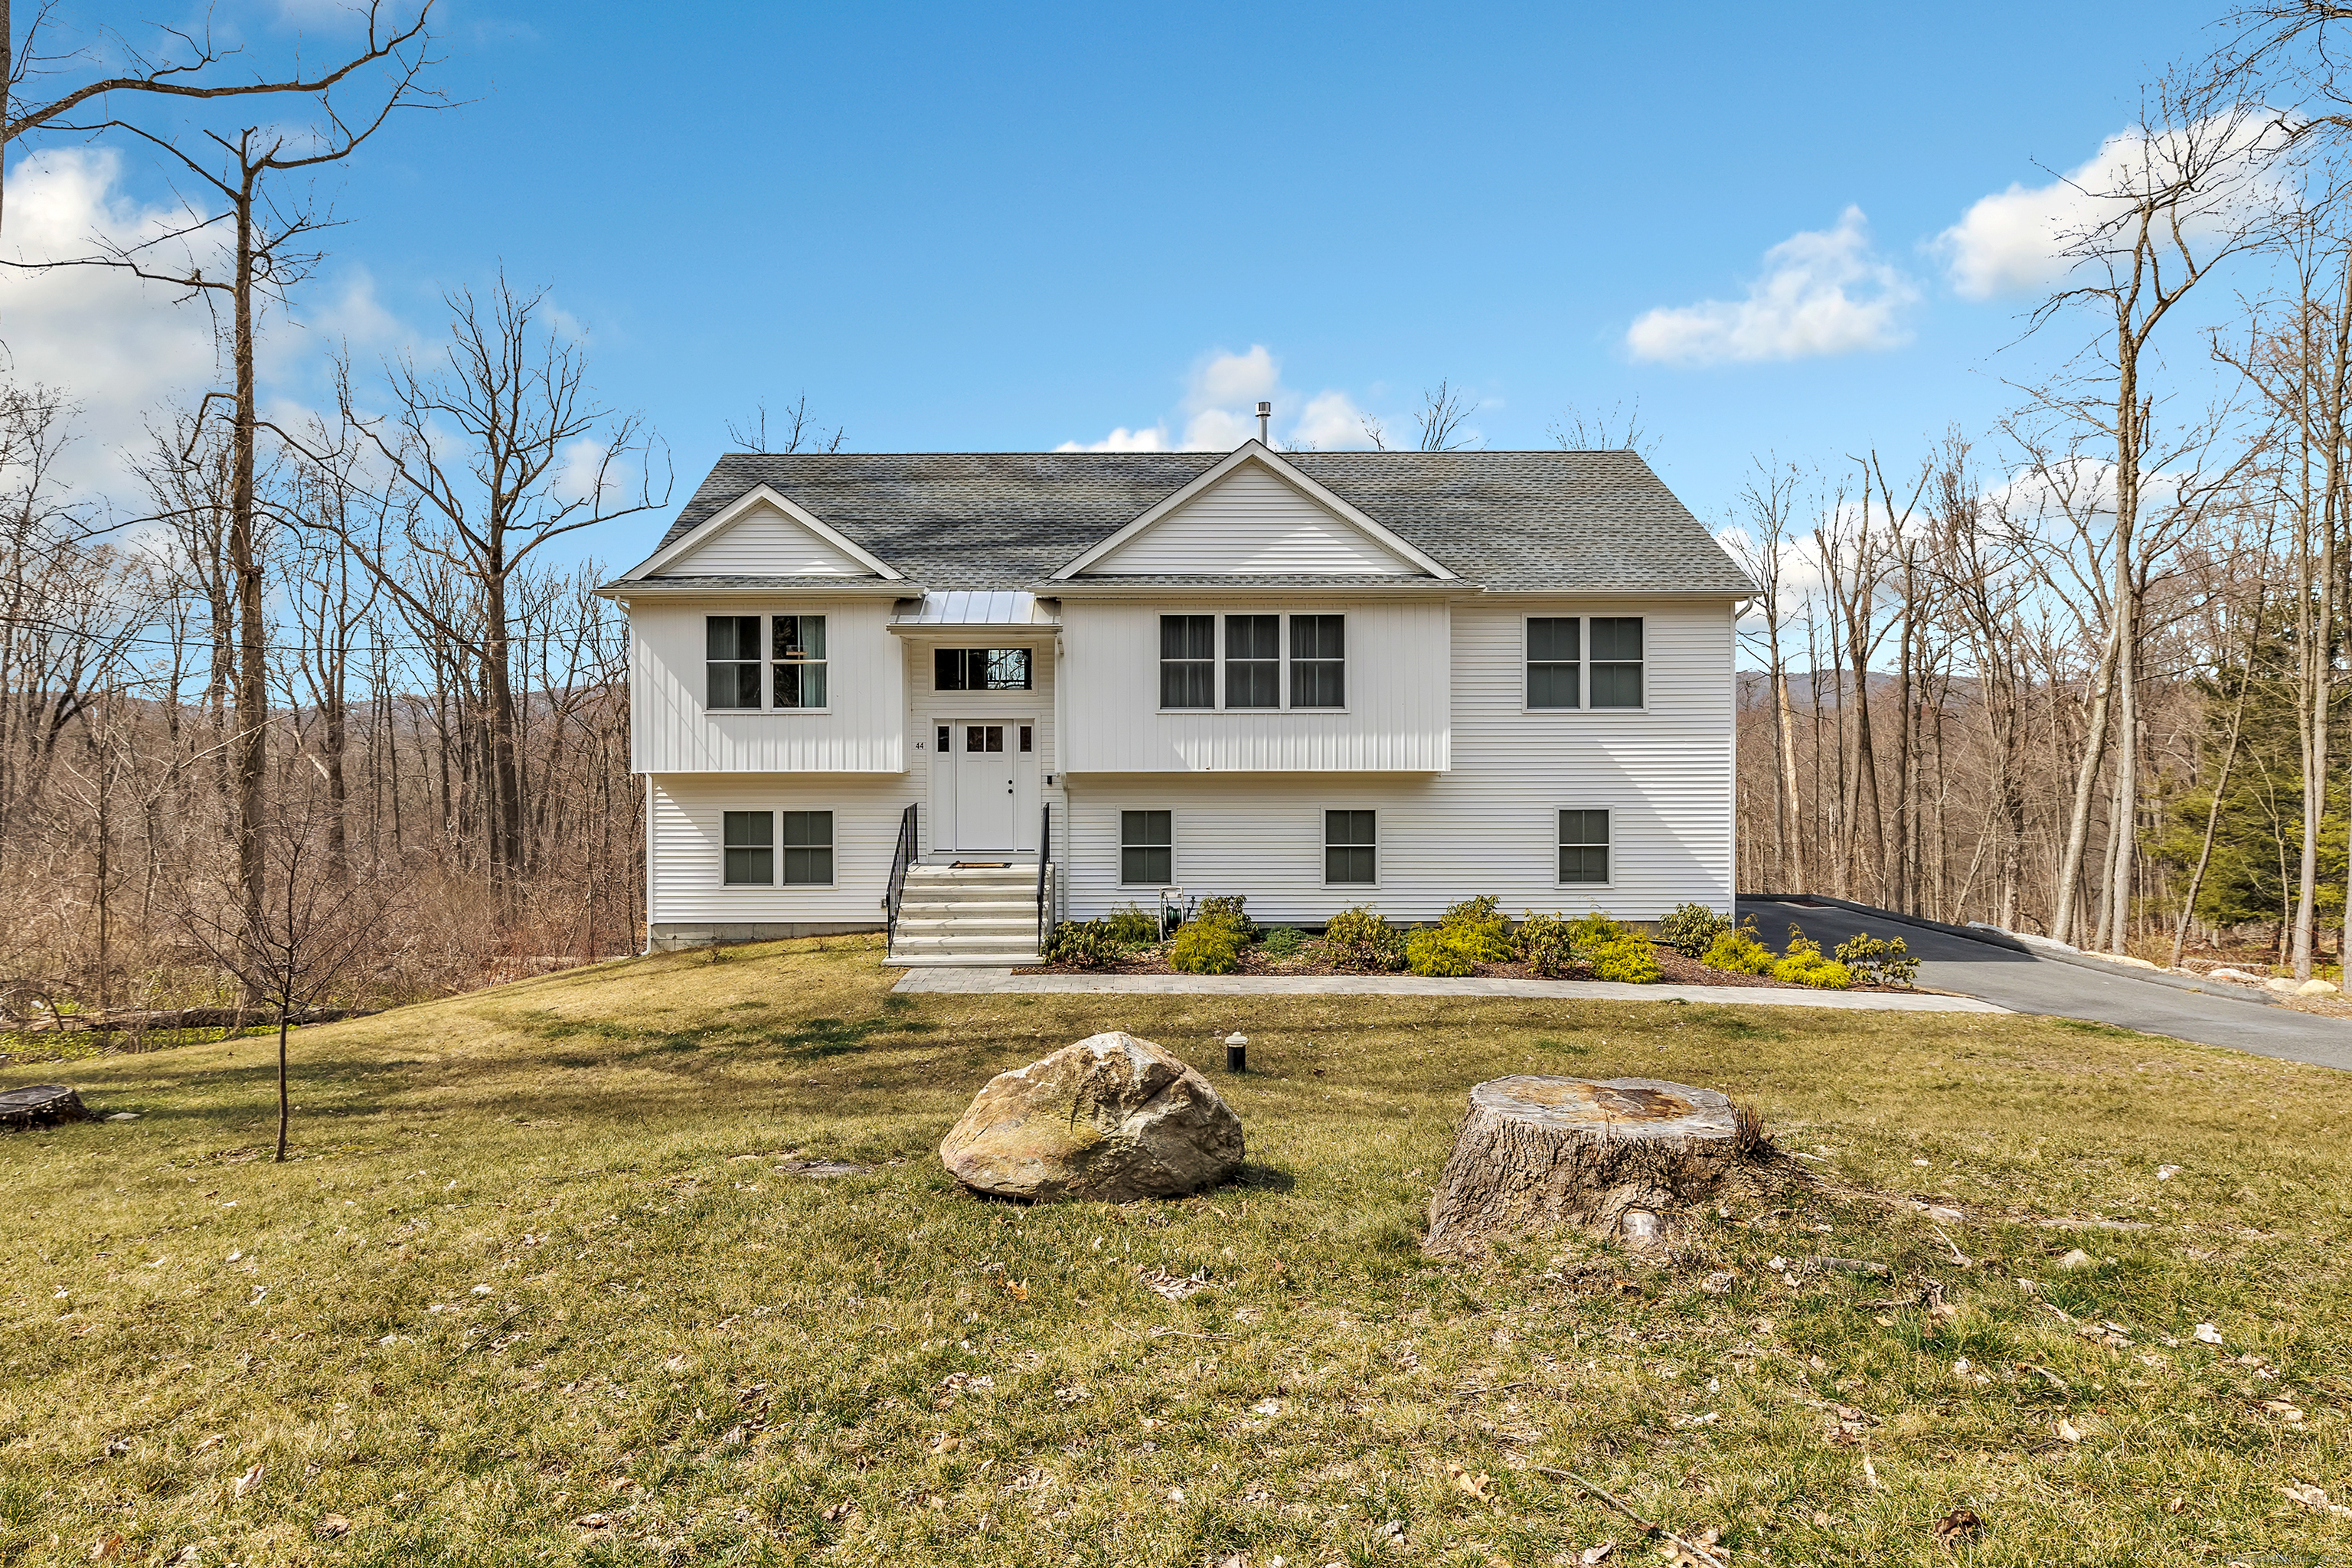
44 Mist Hill Dr, New Milford, CT 06776
Member Features
Find Real Estate Bargain!
Full foreclosure details
Home value, equity and ownership info
Find homes priced below market
Get full access with a FREE Account
Already a member?
For Sale
Off Market
Home type
Price / sqft
Year built
Home Details
Stunning contemporary style turn-key Raised Ranch home built new in 2020 by renowned Pinnacle Builders. High-end finishes such as solid-core doors, shiplap mudroom, crown moulding, quartz countertops and a gas fireplace, this 2, 400 +/- square foot home is a delight to show. Lower level family room with 9' ceilings has potential for a 4th bedroom, an in-law suite, or perfect as is - a spacious family room and home gym. Light and airy floor plan with deck off kitchen offering magnificent views over Candlewood Mountain. As a member of the Candlewood Terrace Association, you have rights to the private beach, boat ramp, kayak racks, picnic area and access to the lake. For the boater in the family, there is a small marina with dock space for boats up to 24' that they'll want to get on the wait list for! Whether full time residence or a weekend getaway, don't miss the opportunity to call this good as new construction your home.
Interior Details
1576
3
3
Has Heating:
Yes
Heating Type:
Forced Air With Air Conditioning
Has Cooling:
Yes
Cooling Type:
N/A
Has Fuel:
Yes
Fuel Type:
Gas
Has Basement:
No
Basement Type:
N/A
Has Flooring:
No
Flooring Type:
N/A
Has Fireplace:
Yes
Fireplace Type:
N/A
Property Details
20038
No
No
Type:
Garage, Basement
Location:
N/A
Status:
N/A
Number of Spaces:
2
N/A
N/A
N/A
N/A
N/A
N/A
N/A
Construction Details
Raised Ranch
Aluminum/vinyl
N/A
Gable
Asphalt
Tax History
Year
Amount
Land
Improvement
Percent Change
Assessment
2020
$1,512
$52,710
$0
--%
$52,710
2019
$1,513
$52,710
$0
--%
$52,710
2018
$1,485
$52,710
$0
--%
$52,710
2017
$1,436
$52,710
$0
--%
$52,710
2016
$1,411
$52,710
$0
--%
$52,710
2014
$1,386
$52,710
$0
--%
$52,710
2011
$1,363
$52,710
$0
--%
$52,710

Average Home Price in 06776
Nearby Properties
Zip Code
Price
Bed
Bath
Sqft
Lot
Sold Date
$450,000
$450,000
3 Beds
2 Baths
1,768 Sqft
43,560 Lot (sqft)
Sold 10/06/2026
$640,000
3 Beds
3 Baths
1,576 Sqft
20,038 Lot (sqft)
Sold 10/06/2026




