
Member Features
Find Real Estate Bargain!
Full foreclosure details
Home value, equity and ownership info
Find homes priced below market
Get full access with a FREE Account
Already a member?
$409,000
Listing Price2beds
3baths
1,408sqft
871sqft lot
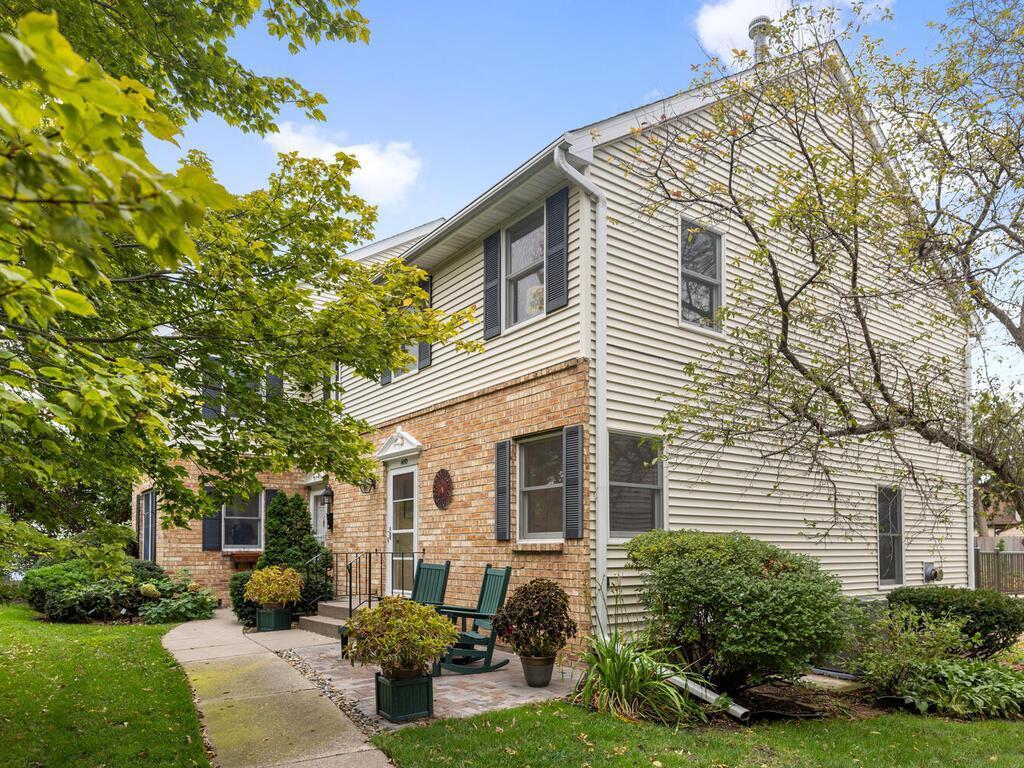
1450 Mississippi River Blvd S, Saint Paul, MN 55116
Member Features
Find Real Estate Bargain!
Full foreclosure details
Home value, equity and ownership info
Find homes priced below market
Get full access with a FREE Account
Already a member?
For Sale
Off Market
Home type
Price / sqft
Year built
Home Details
Charming townhome nestled across the street from the Mississippi River with beautiful Sunrises & Sunsets in Highland Park! Welcome to your new oasis in Highland Park! This beautifully appointed townhome offers stunning views of the Mississippi River area and is part of an exclusive community of just 6 units. Enjoy the perfect blend of comfort and style in the bright, open layout. The heart of the home features an eat-in kitchen nook and Silestone countertops, and seamlessly flows into a cozy dining space. Adjacent to the kitchen, the formal dining area opens up to the inviting living room, complete with a warm gas fireplaceideal for those chilly Minnesota nights. A convenient half bath on the main level enhances the flow and functionality of the home. Step outside to your private deck, perfect for relaxing or entertaining while soaking in the natural beauty surrounding you. The primary bedroom is a true retreat, featuring a ensuite bath and two generous closets for ample storage. The upper level also includes a full bathroom, ensuring comfort and privacy for everyone. The second bedroom boasts a large closet, making this home perfect for guests or a home office. With hardwood floors gracing both the main and upper levels, this home exudes elegance and warmth. Plus, the attached two-car garage offers convenience and protection from the elements. Situated just minutes from Hidden Falls Regional Park, Ford Dam Scenic Overlook, and Unci Makha Park, youll have endless opportun
Interior Details
1408
2
3
Has Heating:
Yes
Heating Type:
Yes
Has Cooling:
Yes
Cooling Type:
Central
Has Fuel:
Yes
Fuel Type:
Gas
Has Basement:
No
Basement Type:
Full
Has Flooring:
No
Flooring Type:
N/A
Has Fireplace:
Yes
Fireplace Type:
N/A
Property Details
871
Yes
Yes
Type:
Garage, Basement
Location:
N/A
Status:
N/A
Number of Spaces:
2
N/A
N/A
N/A
N/A
N/A
N/A
N/A
Construction Details
Bi-level
Aluminum/vinyl
N/A
N/A
N/A
Tax History
Year
Amount
Land
Improvement
Percent Change
Assessment
2020
$5,136
$0
$0
--%
$303,500
2019
$4,490
$0
$0
--%
$260,700
2018
$3,732
$0
$0
--%
$222,200
2017
$3,618
$0
$0
--%
$222,200
2016
$3,732
$0
$0
--%
$222,200
2014
$3,096
$0
$0
--%
$170,300
2011
$3,242
$0
$0
--%
$189,200

Average Home Price in 55116
Nearby Properties
Zip Code
Price
Bed
Bath
Sqft
Lot
Sold Date
$314,628
2 Beds
2 Baths
1,384 Sqft
1,307 Lot (sqft)
Sold 06/17/2026
$409,000
2 Beds
3 Baths
1,408 Sqft
871 Lot (sqft)
Sold 09/29/2026







