
Member Features
Find Real Estate Bargain!
Full foreclosure details
Home value, equity and ownership info
Find homes priced below market
Get full access with a FREE Account
Already a member?
$1,289,800
Listing Price3beds
2.5baths
1,638sqft
9,600sqft lot
584 Mission Pl, Danville, CA 94526
Member Features
Find Real Estate Bargain!
Full foreclosure details
Home value, equity and ownership info
Find homes priced below market
Get full access with a FREE Account
Already a member?
For Sale
Off Market
Home type
Price / sqft
Year built
Home Details
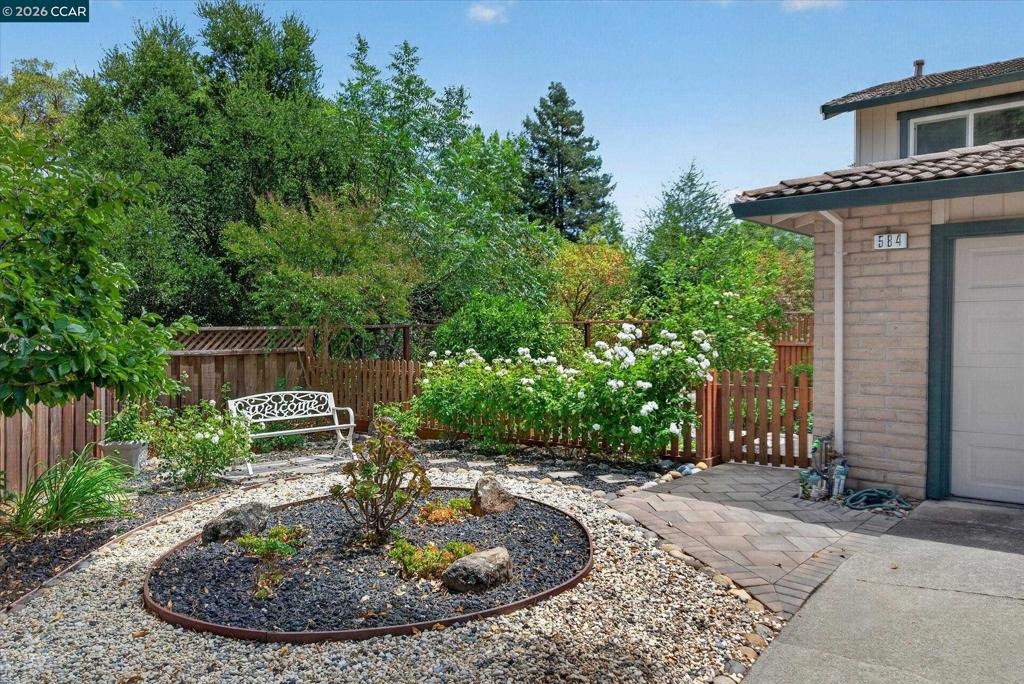
Fully updated, move-in-ready duet shines like new in a picturesque, ultra-private creekside setting, with no backyard and side yard neighbors, a park-like backyard, and an inviting courtyard entry in the heart of Danvilles South Park neighborhood. Steps from the Iron Horse Trail. 2 miles from Danvilles charming downtown. Less than 2 miles from 35-acre Osage Park, tennis courts, playground. Within a mile of top-rated SRVUSD schools. 1638+/-light-filled square feet on 2 levels. Contemporary finishes. Stylish detailing. New carpet and new waterproof wide plank luxury vinyl flooring. Recessed LED lighting. Decorative crown molding. Fresh interior/exterior paint. Bedrooms ceiling fans with multiple color LED light. Updated windows, HVAC, water heater, interior doors. 4 bedrooms. 2.5 bathrooms updated with tile flooring, frameless glass shower/tub enclosures, black matte fixtures, new vanities. Living room with wood-burning fireplace. Spacious family room/dining area near kitchen updated with granite counters, peninsula island/breakfast bar, white cabinetry with sleek pulls, walk-in pantry behind frosted glass door. New range, microwave and wine refrigerator. 2-year-young dishwasher and refrigerator. Primary suite, large reach-in triple-door closet, custom organizers. 3 bedrooms have reach-in closets behind sliding mirrored doors. Private backyard sanctuary ideal for outdoor dining, entertaining, and relaxation. Professionally landscaped, automatic drip irrigation. Expansive paver
Interior Details
1638
3
2.5
Has Heating:
No
Heating Type:
N/A
Has Cooling:
No
Cooling Type:
N/A
Has Fuel:
No
Fuel Type:
N/A
Has Basement:
No
Basement Type:
N/A
Has Flooring:
No
Flooring Type:
N/A
Has Fireplace:
Yes
Fireplace Type:
N/A
Property Details
9600
No
No
Type:
Garage, Attached
Location:
N/A
Status:
N/A
Number of Spaces:
2
N/A
N/A
N/A
N/A
N/A
N/A
N/A
Construction Details
Townhouse
N/A
N/A
N/A
N/A
Tax History
Year
Amount
Land
Improvement
Percent Change
Assessment
2020
$6,791
$120,550
$416,644
--%
$537,194
2019
$6,720
$118,187
$408,475
--%
$526,662
2018
$6,472
$115,870
$400,466
--%
$516,336
2017
$6,234
$113,599
$392,614
--%
$506,213
2016
$6,143
$111,372
$384,916
--%
$496,288
2014
$5,964
$107,552
$371,709
--%
$479,261
2013
$5,590
$101,098
$349,402
--%
$450,500
2012
$5,111
$75,515
$260,985
--%
$336,500

Average Home Price in 94526
Nearby Properties
Zip Code
Price
Bed
Bath
Sqft
Lot
Sold Date
$880,439
$880,439
3 Beds
2.5 Baths
1,542 Sqft
1,564 Lot (sqft)
Sold 10/20/2026
$951,273
3 Beds
2.5 Baths
1,597 Sqft
3,344 Lot (sqft)
Sold 10/14/2026
$1,154,886
$1,154,886
3 Beds
2.5 Baths
1,542 Sqft
1,564 Lot (sqft)
Sold 08/26/2026
$1,024,254
$1,024,254
4 Beds
2.5 Baths
1,511 Sqft
4,386 Lot (sqft)
Sold 07/01/2026
$995,715
3 Beds
2.5 Baths
1,597 Sqft
3,600 Lot (sqft)
Sold 06/24/2026
$1,299,000
$1,299,000
3 Beds
2.5 Baths
1,470 Sqft
4,725 Lot (sqft)
Sold 10/27/2026
$1,098,436
$1,098,436
3 Beds
2.5 Baths
1,705 Sqft
3,600 Lot (sqft)
Sold 10/26/2026
$1,295,000
$1,295,000
4 Beds
3 Baths
1,511 Sqft
4,242 Lot (sqft)
Sold 10/13/2026
$1,000,116
$1,000,116
3 Beds
2.5 Baths
1,542 Sqft
1,610 Lot (sqft)
Sold 10/26/2026






