Member Features
Find Real Estate Bargain!
Full foreclosure details
Home value, equity and ownership info
Find homes priced below market
Get full access with a FREE Account
Already a member?
$350,000
Listing Price3beds
3baths
2,184sqft
13,971sqft lot
3909 N Mission Oaks Dr, Chattanooga, TN 37412
Member Features
Find Real Estate Bargain!
Full foreclosure details
Home value, equity and ownership info
Find homes priced below market
Get full access with a FREE Account
Already a member?
For Sale
Off Market
Home type
Price / sqft
Year built
Home Details

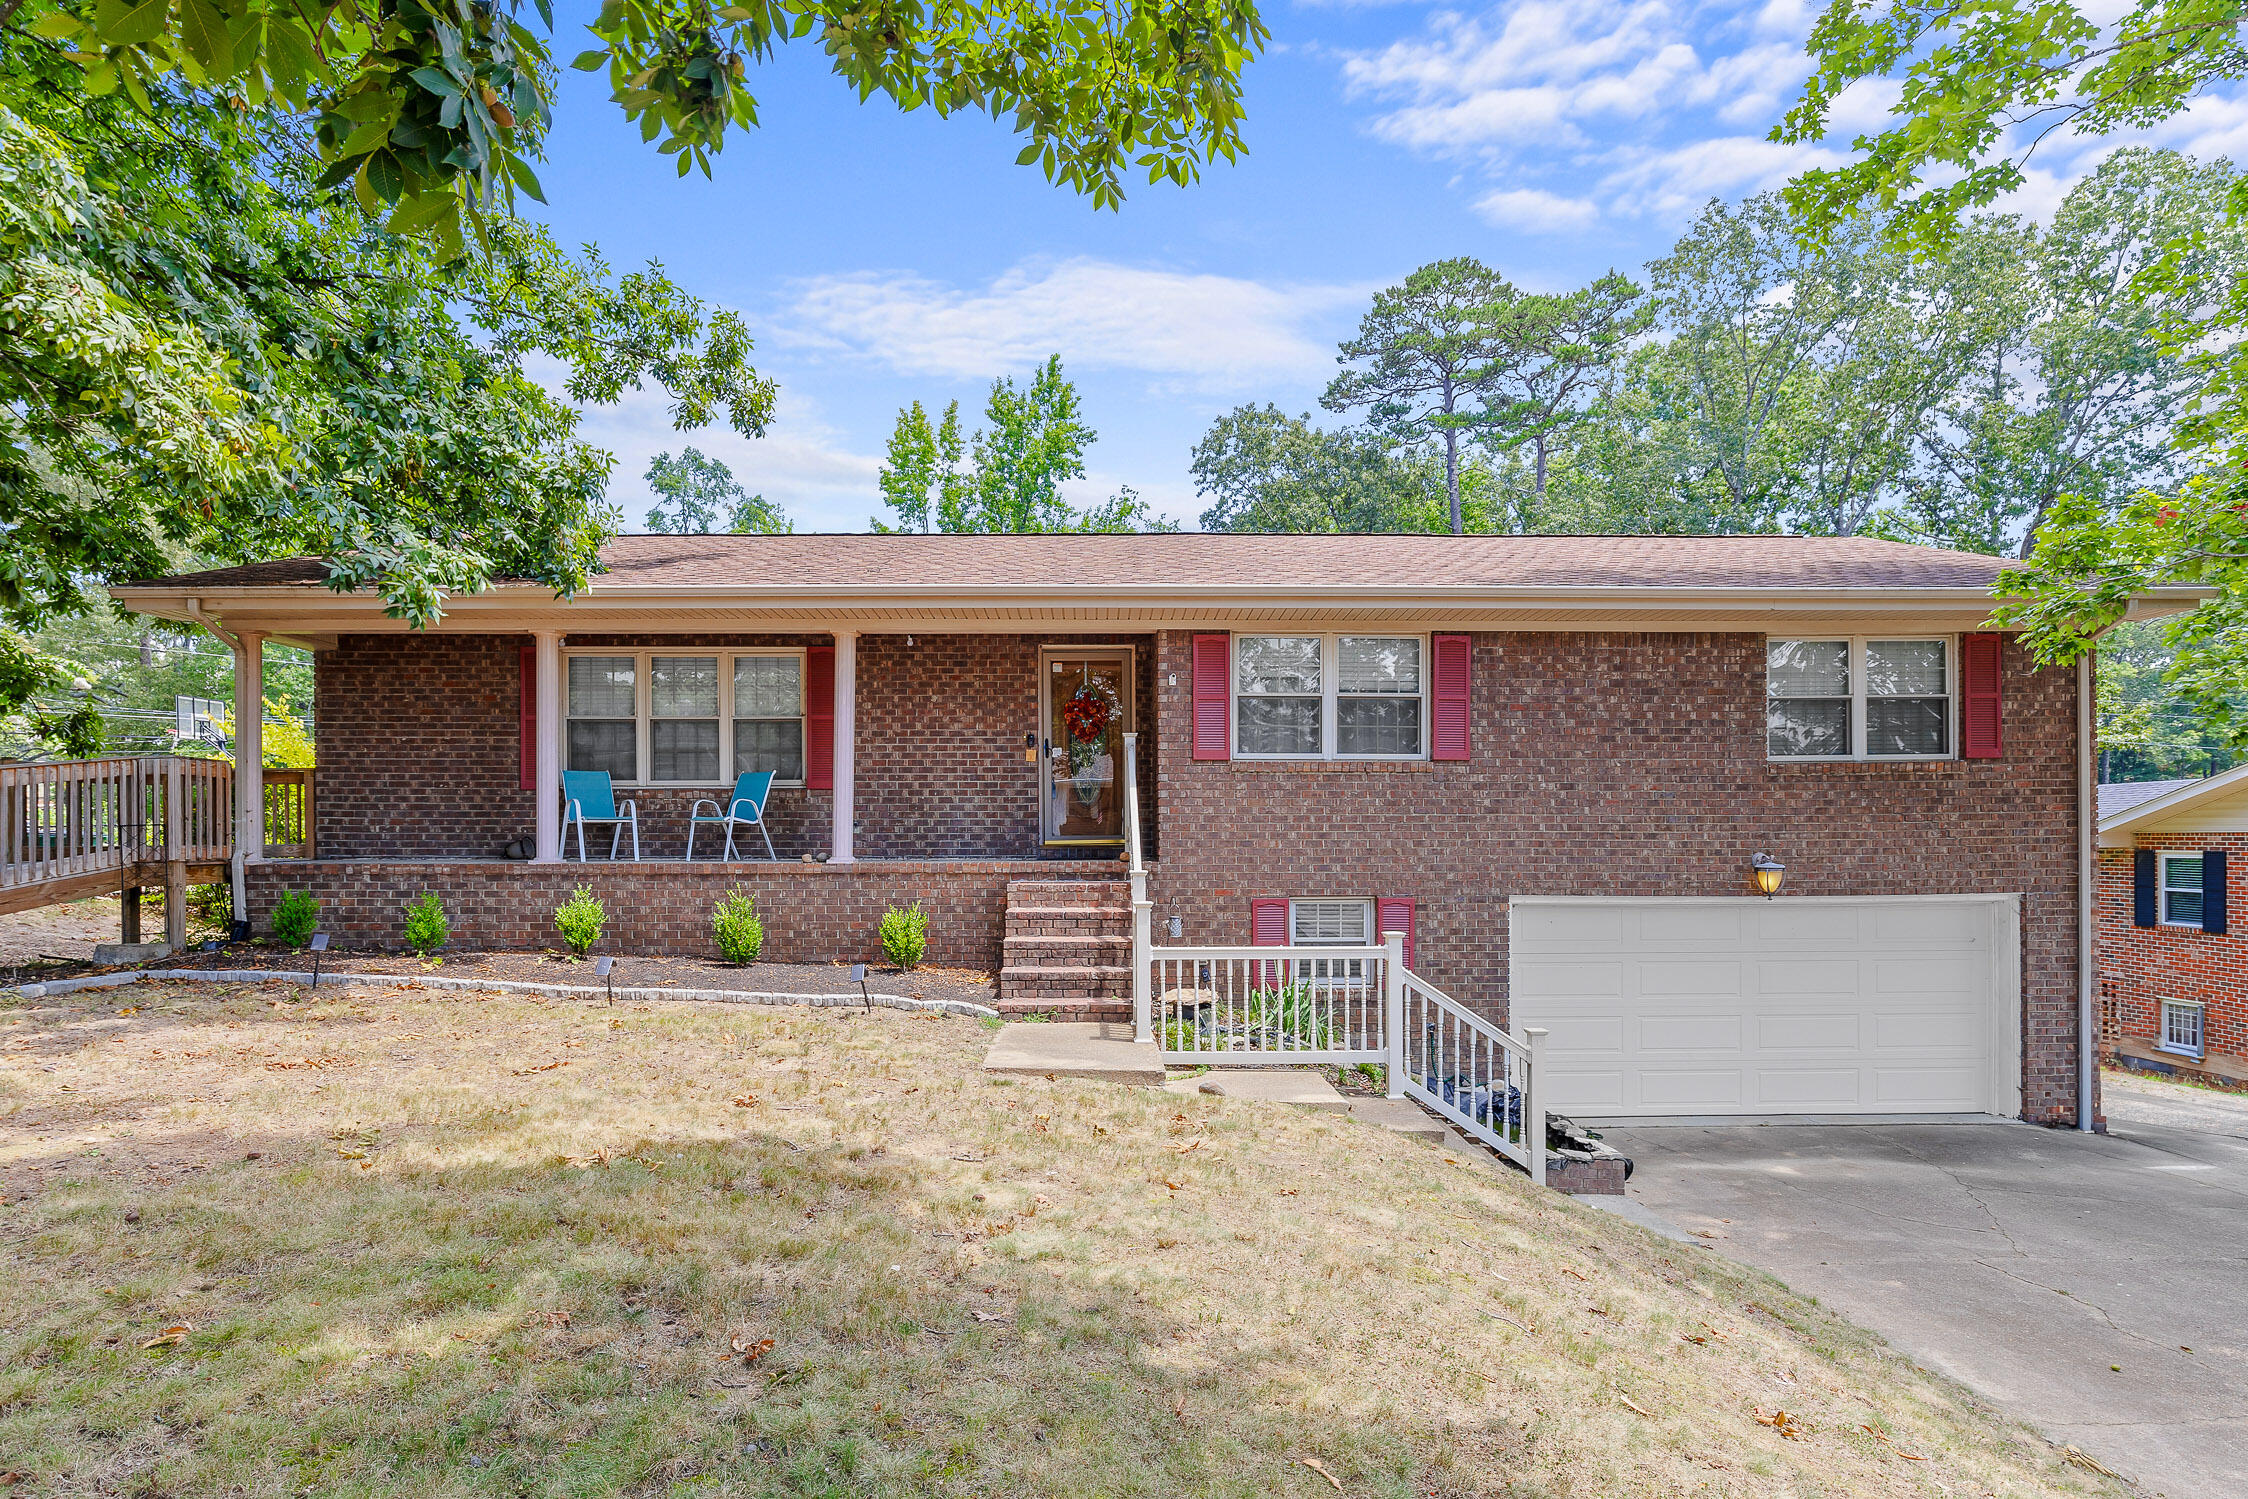
Welcome to your dream home in the sought-after Mission Oaks subdivision! This open floor plan brick home with three-bedrooms, 2.5-baths perfectly balances classic charm and modern updates. Step inside to discover the warmth of hardwood floors flowing throughout the main level. The heart of the home is a recently updated kitchen, boasting beautiful wood cabinets and ample counter space, making it a chef's delight. The main level features a spacious primary bedroom with an en suite bathroom, two additional bedrooms, and a full bath, ensuring comfort and convenience for the whole family. The versatile basement offers a fantastic space for family time, complete with a half bath and easy access to the two-car garage. Step outside to your private oasis featuring a refreshing pool and a fully fenced yard, perfect for entertaining or simply relaxing. Conveniently located to everything Chattanooga has to offer, this home is a rare find. Don't miss the opportunity to make it yours!
Interior Details
2184
3
3
Has Heating:
Yes
Heating Type:
Central
Has Cooling:
Yes
Cooling Type:
Central
Has Fuel:
No
Fuel Type:
N/A
Has Basement:
No
Basement Type:
N/A
Has Flooring:
No
Flooring Type:
N/A
Has Fireplace:
Yes
Fireplace Type:
N/A
Property Details
13971
Yes
Yes
Type:
N/A
Location:
N/A
Status:
N/A
Number of Spaces:
N/A
N/A
N/A
N/A
N/A
N/A
N/A
N/A
Construction Details
Ranch
Brick
N/A
Gable/hip
Asphalt
Tax History
Year
Amount
Land
Improvement
Percent Change
Assessment
2019
$1,718
$0
$0
--%
$37,275
2018
$1,718
$0
$0
--%
$37,275
2017
$1,718
$0
$0
--%
$37,275
2016
$1,721
$0
$0
--%
$36,600
2015
$1,721
$0
$0
--%
$36,600
2013
$1,541
$0
$0
--%
$36,600
2012
$1,677
$0
$0
--%
$39,850

Average Home Price in 37412
Nearby Properties
Zip Code
Price
Bed
Bath
Sqft
Lot
Sold Date
$150,607
$150,607
-- Beds
1 Baths
1,888 Sqft
61,855 Lot (sqft)
Sold 08/18/2026
$341,569
-- Beds
2 Baths
1,906 Sqft
13,152 Lot (sqft)
Sold 07/15/2026
$181,240
$181,240
-- Beds
2 Baths
1,976 Sqft
11,943 Lot (sqft)
Sold 06/22/2026
$404,900
-- Beds
3 Baths
2,494 Sqft
14,969 Lot (sqft)
Sold 04/23/2026
$376,500
4 Beds
3 Baths
2,220 Sqft
12,728 Lot (sqft)
Sold 09/29/2026
$398,000
3 Beds
3 Baths
2,342 Sqft
13,310 Lot (sqft)
Sold 09/29/2026
$409,900
4 Beds
3 Baths
2,438 Sqft
15,824 Lot (sqft)
Sold 09/29/2026
$350,000
-- Beds
3 Baths
2,208 Sqft
26,007 Lot (sqft)
Sold 10/06/2026
$350,000
3 Beds
3 Baths
2,184 Sqft
13,971 Lot (sqft)
Sold 09/29/2026