
Member Features
Find Real Estate Bargain!
Full foreclosure details
Home value, equity and ownership info
Find homes priced below market
Get full access with a FREE Account
Already a member?
$139,900
Listing Price3beds
1baths
700sqft
7,370sqft lot
224 Mission Dr, Akron, OH 44301
Member Features
Find Real Estate Bargain!
Full foreclosure details
Home value, equity and ownership info
Find homes priced below market
Get full access with a FREE Account
Already a member?
For Sale
Off Market
Home type
Price / sqft
Year built
Home Details
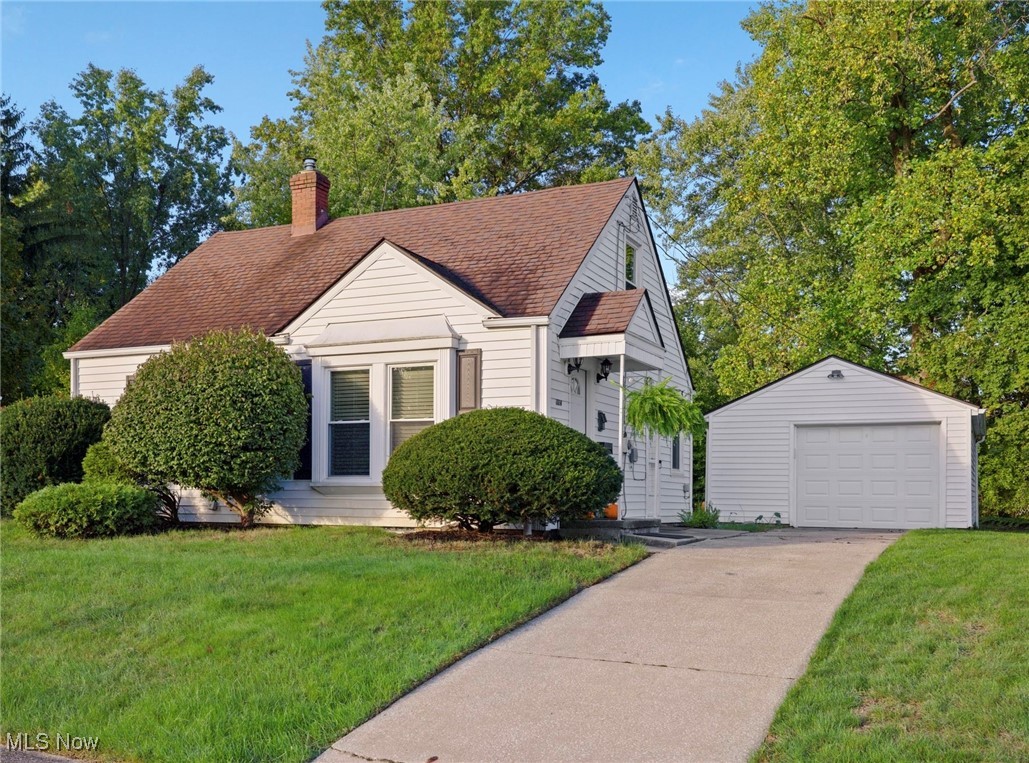
Welcome to 224 Mission Dr, Akron a charming Cape Cod-style home that beautifully marries timeless design with modern comforts. This delightful 3-bedroom, 1-bathroom property offers an inviting haven, perfect for those seeking a serene lifestyle with contemporary updates. As you step inside, you're greeted by the sheen of newly refinished hardwood floors, setting the tone for quality throughout. The living space exudes coziness, enhanced by new doors and an abundance of natural light. The fully updated bathroom boasts sleek finishes, new flooring, a single sink vanity, and a bright tiled shower/tub combo ensuring comfort and convenience for daily routines. A rejuvenated kitchen, equipped with new flooring, new hardware and sleek white appliances, awaits your culinary creations, making it a practical yet stylish space. The home's attic has been thoughtfully transformed into a multifaceted room, ideal as a third bedroom or an inspiring at-home officeperfect for adapting to your needs. Exterior enhancements, including new shutters and a newer roof (2010), add to the home's curb appeal, making a great first impression. Outside, a large private grassy backyard with a patio, provides ample space for recreation or for weekend barbecues and leisurely play. The detached oversized one-car garage with a newer garage door and opener, offers secure parking and additional storage solutions. Experience the blend of comfort and charm this home offers by scheduling a viewing tod
Interior Details
700
3
1
Has Heating:
Yes
Heating Type:
Central
Has Cooling:
Yes
Cooling Type:
Central
Has Fuel:
Yes
Fuel Type:
Gas
Has Basement:
No
Basement Type:
Full
Has Flooring:
No
Flooring Type:
N/A
Has Fireplace:
Yes
Fireplace Type:
N/A
Property Details
7370
No
No
Type:
Garage, Detached
Location:
N/A
Status:
N/A
Number of Spaces:
1
No
No
No
No
Yes
No
No
Construction Details
Cape Cod
Aluminum/vinyl
N/A
N/A
N/A
Tax History
Year
Amount
Land
Improvement
Percent Change
Assessment
2019
$1,896
$8,439
$15,932
--%
$24,371
2018
$1,872
$8,439
$15,932
--%
$24,371
2017
$1,870
$8,439
$15,932
--%
$24,371
2016
$1,902
$8,439
$15,932
--%
$24,371
2015
$1,901
$8,439
$15,932
--%
$24,371
2013
$1,801
$8,439
$16,023
--%
$24,462
2012
$1,789
$8,439
$16,023
--%
$24,462

Average Home Price in 44301
Nearby Properties
Zip Code
Price
Bed
Bath
Sqft
Lot
Sold Date
$158,721
$158,721
2 Beds
1 Baths
715 Sqft
11,100 Lot (sqft)
Sold 09/23/2026
$85,253
2 Beds
1.5 Baths
716 Sqft
5,460 Lot (sqft)
Sold 09/23/2026
$115,405
$115,405
3 Beds
1 Baths
800 Sqft
8,107 Lot (sqft)
Sold 07/09/2026
$139,900
$139,900
3 Beds
1 Baths
720 Sqft
4,815 Lot (sqft)
Sold 07/07/2026
$95,320
$95,320
3 Beds
1 Baths
775 Sqft
6,003 Lot (sqft)
Sold 06/26/2026
$145,169
$145,169
2 Beds
1 Baths
707 Sqft
7,150 Lot (sqft)
Sold 10/26/2026
$185,550
$185,550
3 Beds
2 Baths
746 Sqft
5,950 Lot (sqft)
Sold 10/26/2026
$70,108
2 Beds
1 Baths
781 Sqft
5,746 Lot (sqft)
Sold 10/27/2026
$135,931
$135,931
3 Beds
1 Baths
696 Sqft
6,858 Lot (sqft)
Sold 10/26/2026





