Member Features
Find Real Estate Bargain!
Full foreclosure details
Home value, equity and ownership info
Find homes priced below market
Get full access with a FREE Account
Already a member?
$595,000
Listing Price6beds
4baths
3,059sqft
952,657sqft lot
5560 Mirror Lake Dr, Cumming, GA 30028
Member Features
Find Real Estate Bargain!
Full foreclosure details
Home value, equity and ownership info
Find homes priced below market
Get full access with a FREE Account
Already a member?
For Sale
Home type
Price / sqft
Year built
Home Details
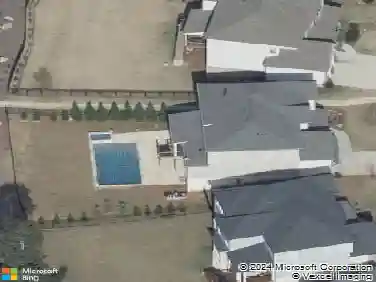
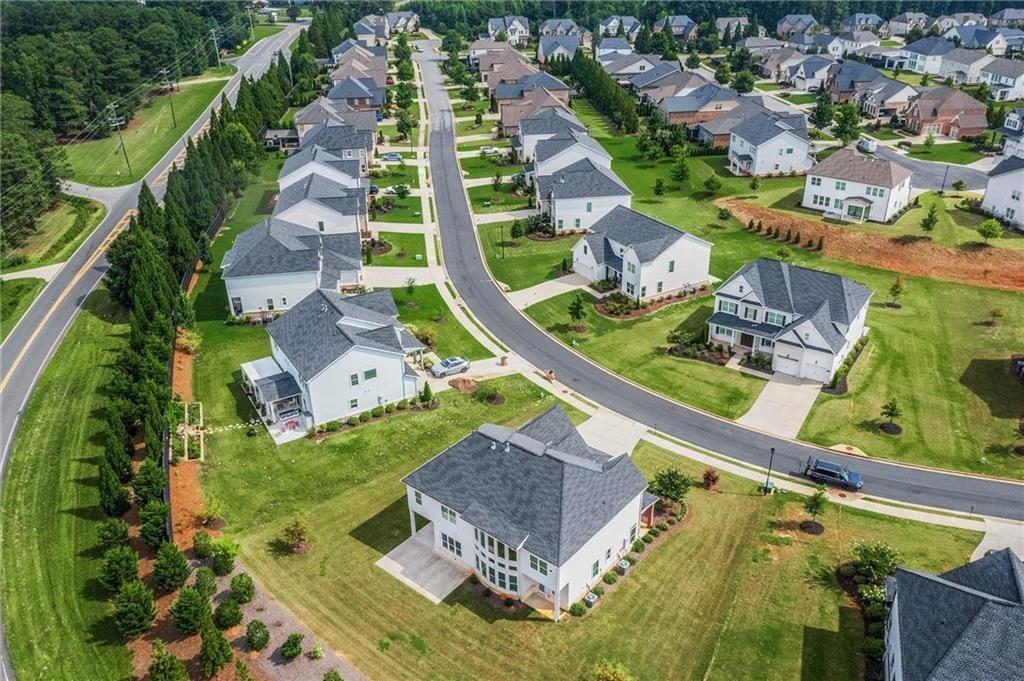
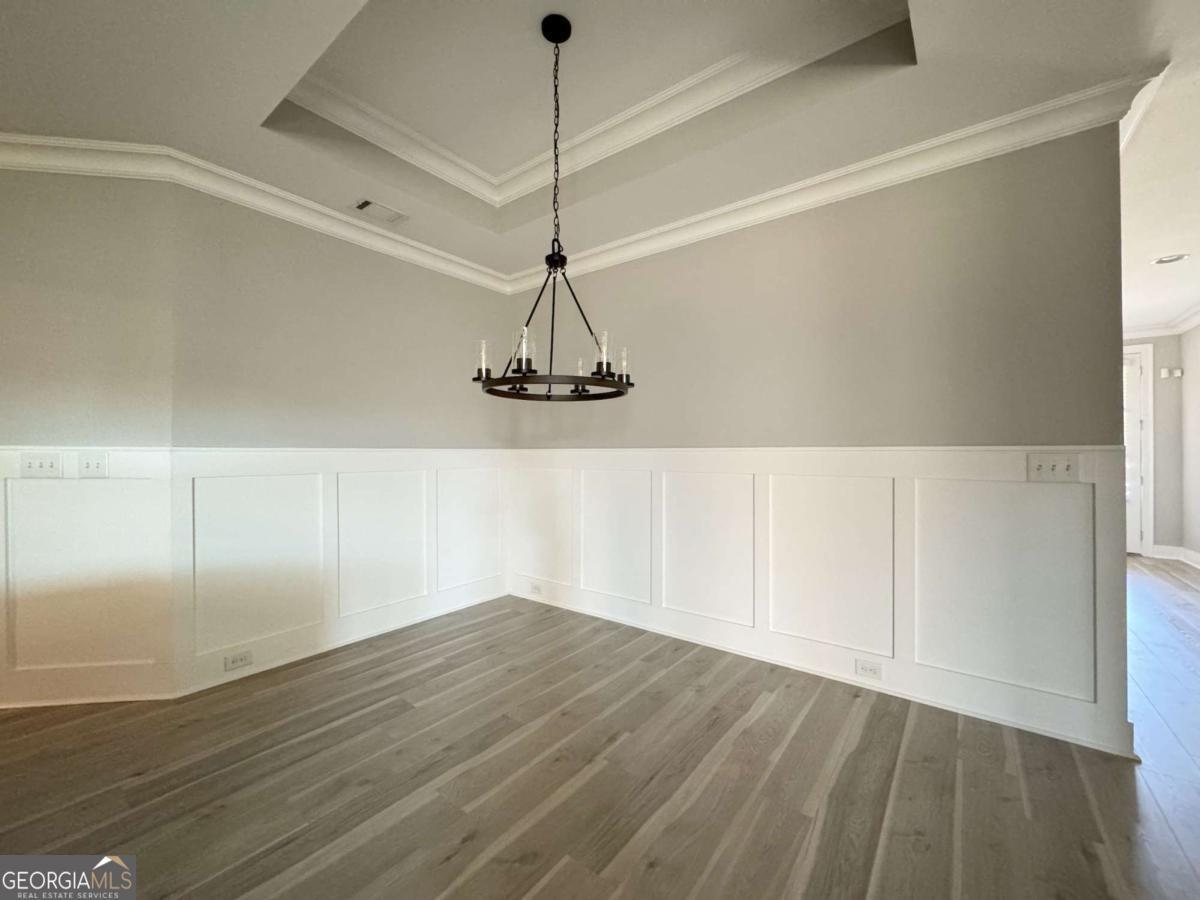
This Northeast-facing home offers a bright and inviting layout designed for comfortable living and effortless entertaining. Natural light fills the main living areas and enhances the open concept design. The kitchen is thoughtfully appointed with a breakfast bar, double oven, and a large walk-in pantry, while maintaining a clear view into the family room. The living room features a cozy fireplace, creating the perfect setting for relaxing on chilly winter nights. The main level includes a private bedroom suite for guests or multigenerational living, along with space for a dedicated home office. Upstairs, the laundry room is conveniently located for added ease. The primary suite is spacious and filled with natural light, featuring a separate sitting area that creates a true retreat. The primary bathroom includes a dual vanity and a large tiled shower with built-in bench seating. Two of the secondary bedrooms share a Jack and Jill bathroom, offering both functionality and privacy. Outdoor living is just as enjoyable with a large covered patio complete with a ceiling fan for those hot summer days. The flat fenced backyard provides a versatile space for outdoor activities and everyday enjoyment. Located in a desirable Cumming area, this home is close to a variety of shopping, dining, and recreation. Spend time at The Collection at Forsyth or explore the boutiques and restaurants at Vickery Village. Outdoor enthusiasts will enjoy easy access to Lake Lanier and Sawnee Mountain Pres
Interior Details
3059
6
4
Has Heating:
Yes
Heating Type:
Central
Has Cooling:
Yes
Cooling Type:
Central
Has Fuel:
Yes
Fuel Type:
Gas
Has Basement:
No
Basement Type:
N/A
Has Flooring:
No
Flooring Type:
N/A
Has Fireplace:
Yes
Fireplace Type:
N/A
Property Details
952657
No
No
Type:
N/A
Location:
N/A
Status:
N/A
Number of Spaces:
N/A
N/A
N/A
N/A
N/A
N/A
N/A
N/A
Construction Details
N/A
Concrete
N/A
N/A
N/A
Tax History
Year
Amount
Land
Improvement
Percent Change
Assessment
2020
$3,340
$24,000
$100,248
--%
$124,248
2019
$553
$20,000
$0
--%
$20,000

Average Home Price in 30028
Nearby Properties
Zip Code
Price
Bed
Bath
Sqft
Lot
Sold Date
$552,029
3 Beds
3.5 Baths
3,331 Sqft
952,657 Lot (sqft)
Sold 10/12/2026
$699,960
$699,960
4 Beds
3 Baths
3,067 Sqft
2,194,117 Lot (sqft)
Sold 10/27/2026
$542,242
$542,242
5 Beds
4.5 Baths
2,746 Sqft
2,194,117 Lot (sqft)
Sold 10/26/2026
$726,350
$726,350
5 Beds
5 Baths
3,390 Sqft
2,194,117 Lot (sqft)
Sold 10/27/2026
$747,435
$747,435
5 Beds
5 Baths
3,190 Sqft
2,194,117 Lot (sqft)
Sold 10/27/2026
$650,000
6 Beds
5 Baths
3,235 Sqft
952,657 Lot (sqft)
Sold 10/27/2026
$576,000
5 Beds
4 Baths
3,308 Sqft
11,326 Lot (sqft)
Sold 10/13/2026
$655,000
5 Beds
4 Baths
3,184 Sqft
11,326 Lot (sqft)
Sold 09/29/2026
$612,557
5 Beds
4 Baths
3,394 Sqft
10,890 Lot (sqft)
Sold 10/27/2026