Member Features
Find Real Estate Bargain!
Full foreclosure details
Home value, equity and ownership info
Find homes priced below market
Get full access with a FREE Account
Already a member?
$703,070
Listing Price4beds
3baths
2,682sqft
6,160sqft lot
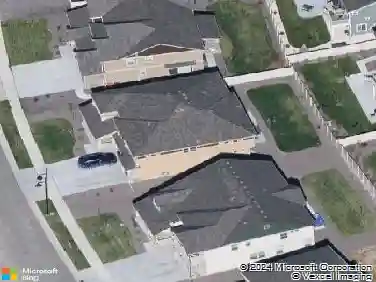
1139 Mircos St, Erie, CO 80516
Member Features
Find Real Estate Bargain!
Full foreclosure details
Home value, equity and ownership info
Find homes priced below market
Get full access with a FREE Account
Already a member?
For Sale
Home type
Price / sqft
Year built
Home Details
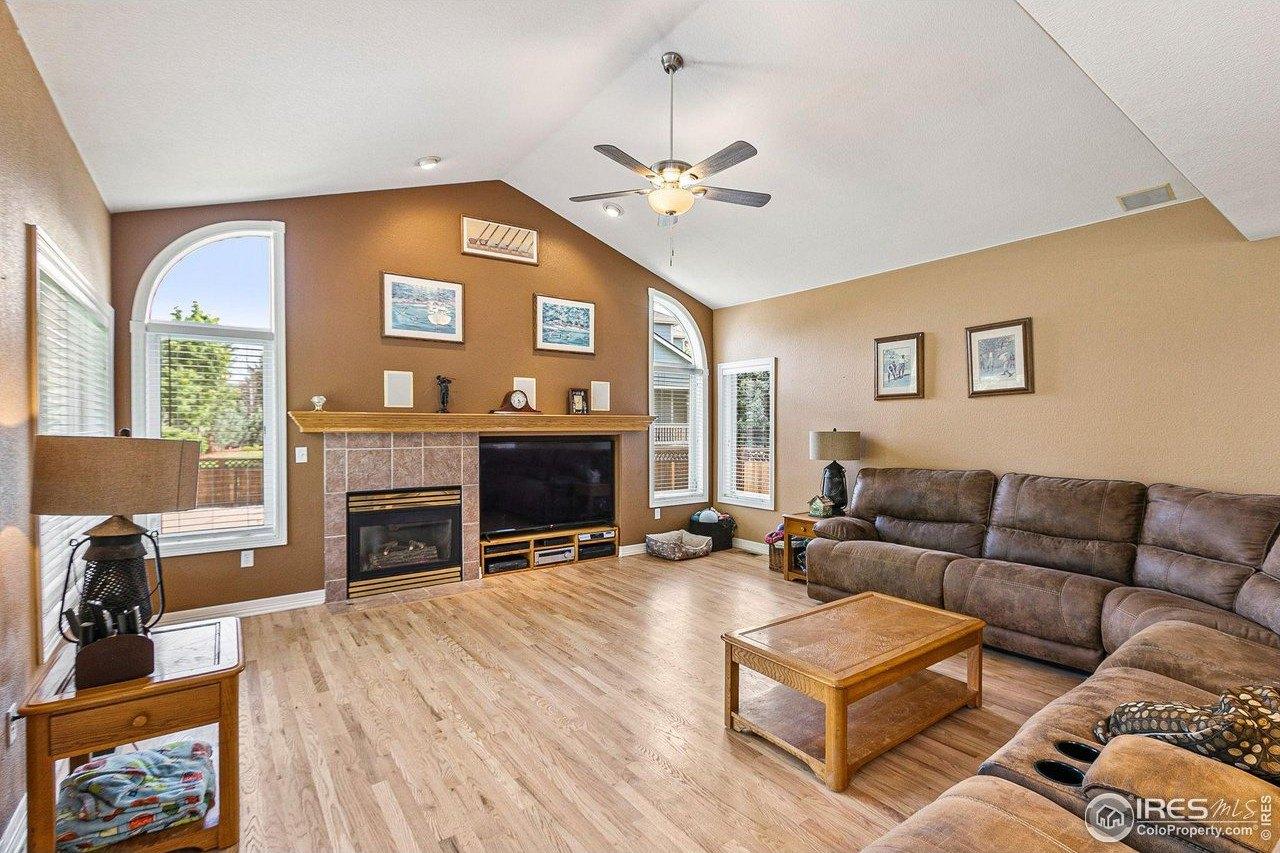
Welcome home to this beautiful 4-bedroom, 3-bathroom home nestled on a quiet tree-lined street in the highly sought-after Erie Commons neighborhood. Freshly refinished hardwood floors greet you as you enter, while the open and inviting floor plan is perfect for both everyday living and entertaining. The spacious kitchen is a chef's delight, featuring granite countertops, a gas range, double ovens, abundant cabinet space, and a seamless flow into the living and dining areas. A main-floor office with an adjacent 3/4 bathroom offers incredible flexibility and can easily serve as a guest bedroom with convenient direct bathroom access. Upstairs, the spacious primary suite boasts vaulted ceilings, abundant natural light, a large walk-in closet, and a luxurious 5-piece bathroom. Three additional bedrooms and a full bathroom complete the upper level, along with a convenient upstairs laundry room featuring a utility sink. The unfinished basement is ready for your vision and offers endless possibilities for additional living space, a recreation room, home gym, theater room, or whatever best fits your lifestyle. The oversized 2-car garage provides ample room for storage, bikes, outdoor gear, or even a small workshop. A dedicated subpanel with 220-volt service has been installed in the garage, making it ideal for heavy-duty power tools, RV hookups, electric vehicle charging, or other future needs. New roof and exterior paint in 2023. Enjoy all that Erie Commons has to offer, including a
Interior Details
2682
4
3
Has Heating:
Yes
Heating Type:
Central
Has Cooling:
Yes
Cooling Type:
Central
Has Fuel:
No
Fuel Type:
N/A
Has Basement:
No
Basement Type:
Basement (unspecified)
Has Flooring:
No
Flooring Type:
N/A
Has Fireplace:
Yes
Fireplace Type:
N/A
Property Details
6160
No
No
Type:
Garage, Attached
Location:
N/A
Status:
N/A
Number of Spaces:
2
No
No
No
No
No
No
No
Construction Details
Bi-level
Frame Hardboard
N/A
N/A
Composition Shingle
Tax History
Year
Amount
Land
Improvement
Percent Change
Assessment
2019
$5,540
$5,430
$28,590
--%
$34,020
2019
$5,540
$5,430
$28,590
--%
$34,020
2018
$5,053
$4,540
$26,600
--%
$31,140
2017
$4,975
$4,540
$26,600
--%
$31,140
2016
$4,659
$4,780
$25,120
--%
$29,900
2014
$4,036
$4,780
$21,510
--%
$26,290
2013
$3,886
$4,780
$20,500
--%
$25,280
2012
$3,745
$4,780
$19,530
--%
$24,310

Average Home Price in 80516
Nearby Properties
Zip Code
Price
Bed
Bath
Sqft
Lot
Sold Date
$746,252
$746,252
3 Beds
3 Baths
2,506 Sqft
6,290 Lot (sqft)
Sold 08/21/2026
$685,235
$685,235
4 Beds
3 Baths
2,308 Sqft
6,160 Lot (sqft)
Sold 06/12/2026
$922,441
$922,441
3 Beds
3 Baths
2,768 Sqft
8,861 Lot (sqft)
Sold 10/26/2026
$872,870
$872,870
4 Beds
4 Baths
2,702 Sqft
7,480 Lot (sqft)
Sold 10/26/2026
$738,669
$738,669
5 Beds
4 Baths
2,702 Sqft
7,480 Lot (sqft)
Sold 08/25/2026
$730,000
$730,000
4 Beds
3 Baths
2,774 Sqft
5,000 Lot (sqft)
Sold 10/26/2026
$594,655
$594,655
3 Beds
3 Baths
2,756 Sqft
2,577 Lot (sqft)
Sold 10/26/2026
$597,164
$597,164
3 Beds
3 Baths
2,756 Sqft
2,665 Lot (sqft)
Sold 10/27/2026
$615,000
$615,000
2 Beds
3 Baths
2,756 Sqft
2,665 Lot (sqft)
Sold 10/27/2026