
Member Features
Find Real Estate Bargain!
Full foreclosure details
Home value, equity and ownership info
Find homes priced below market
Get full access with a FREE Account
Already a member?
$2,495,000
Listing Price4beds
6baths
4,884sqft
235,398sqft lot
58 Mint Springs Rd, Pittsboro, NC 27312
Member Features
Find Real Estate Bargain!
Full foreclosure details
Home value, equity and ownership info
Find homes priced below market
Get full access with a FREE Account
Already a member?
For Sale
Off Market
Home type
Price / sqft
Year built
Home Details
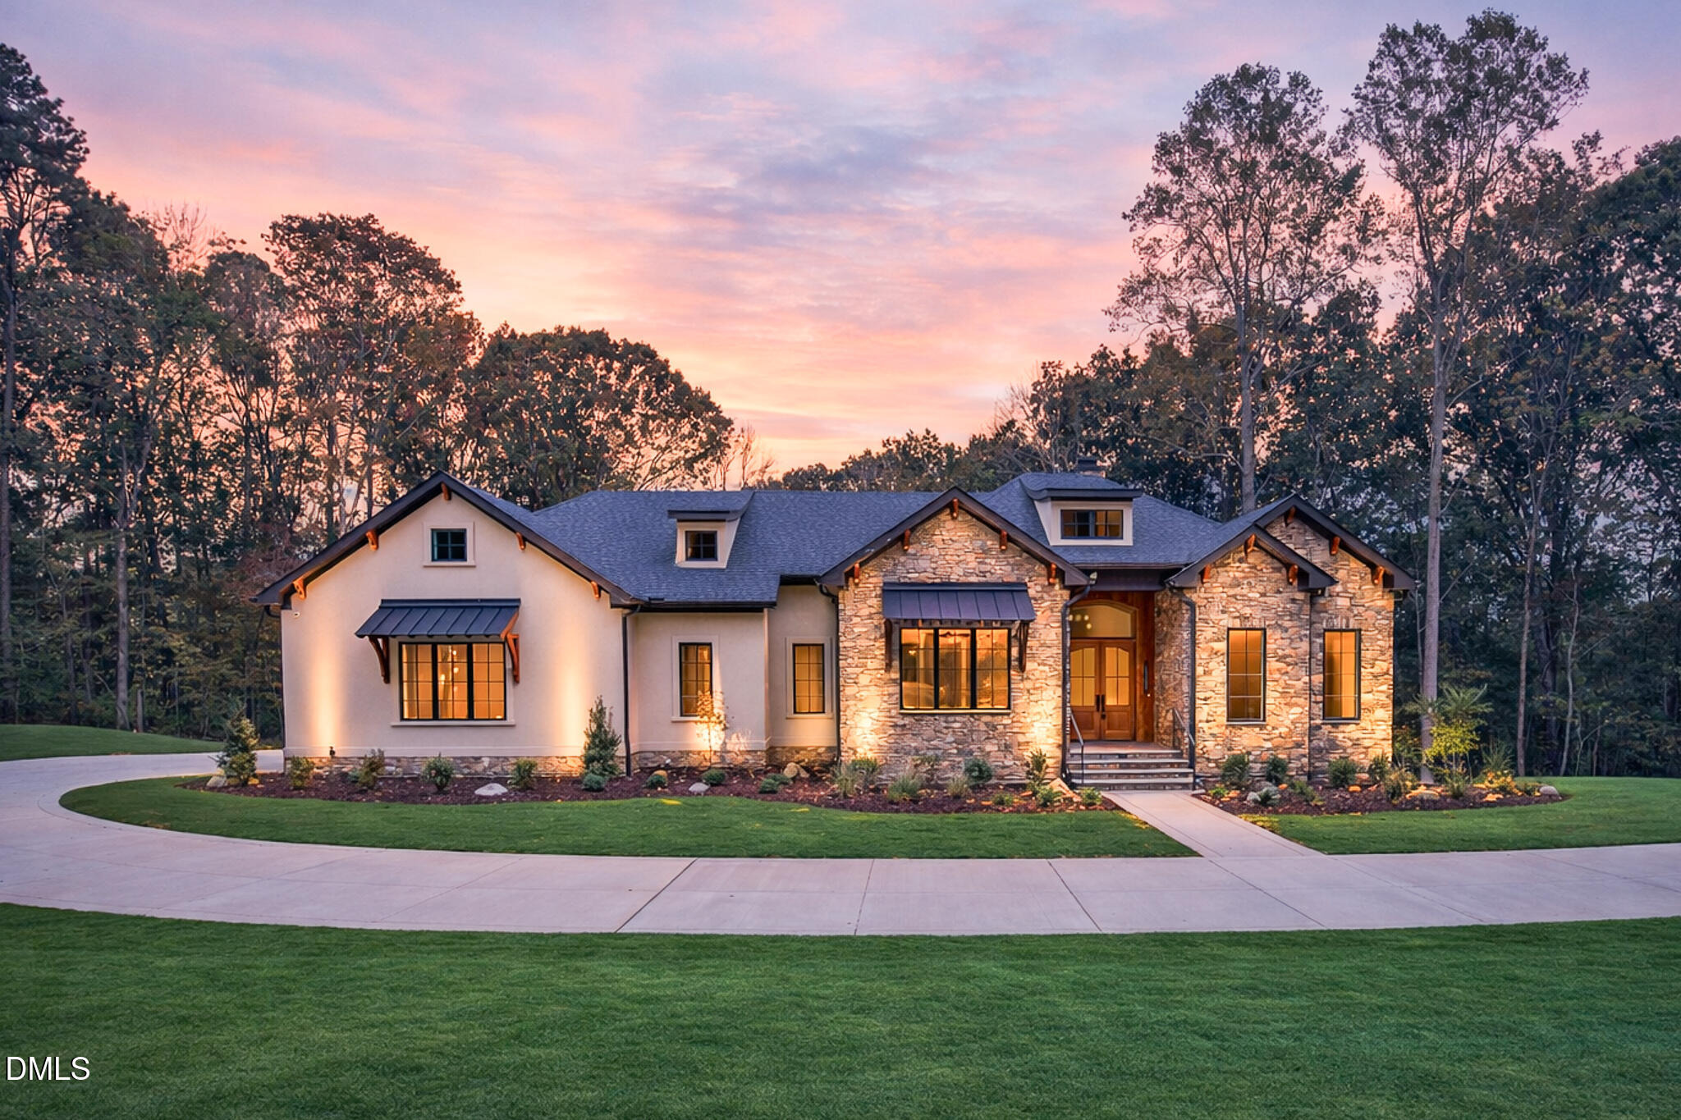
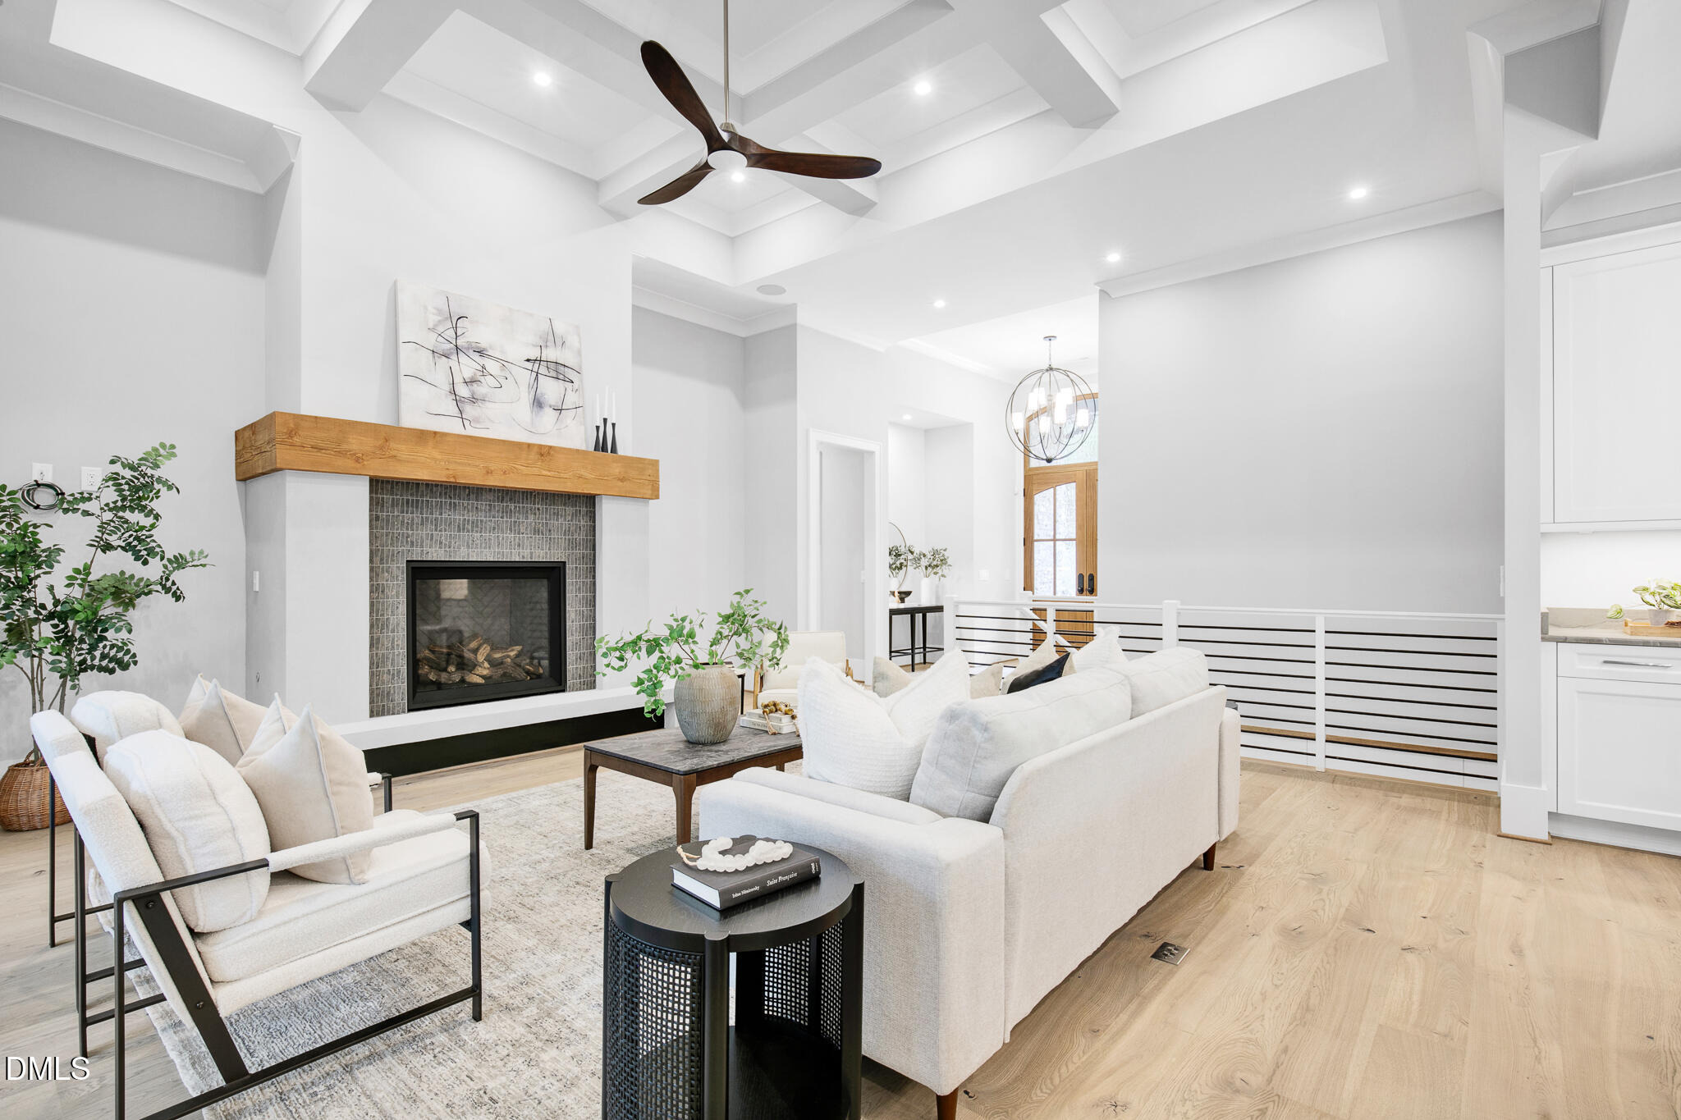
Experience refined country living in this stunning new build, perfectly situated on over five private acres in one of Pittsboros most desirable locations. Designed by award-winning Bost Custom Homes, this 4 bedroom, 6-bath residence seamlessly blends modern design with timeless elegance and high-end finishes throughout. Every part of this home has been thoughtfully designed to create the perfect blend of luxury and calming space. The main level features a serene primary suite and a secondary bedroom ideal for guests or multi-generational living. The chefs kitchen is a true centerpiece, complete with Wolf appliances and custom cabinetry, and a layout perfect for entertaining. Sunlit open living spaces flow effortlessly and include two spacious gathering areas plus a hidden room that adds character and surprise. nnThe lower level expands the living possibilities with two additional bedrooms, a wine cellar, home gym, and versatile spaces perfect for a media room or private office. A pre-planned elevator shaft ensures effortless future accessibility.n nOutdoors, the pastoral setting provides sweeping views and plenty of room for a future pool, creating a private retreat just minutes from downtown Pittsboro, Chapel Hill, Chatham Park, and Perry Harrison Elementary. Picture yourself sipping tea on the expansive porch, surrounded by peace and tranquility. Whether you work from home or simply want to escape the hustle and bustle, this home offers the space and calming retreat youve b
Interior Details
4884
4
6
Has Heating:
No
Heating Type:
N/A
Has Cooling:
No
Cooling Type:
N/A
Has Fuel:
No
Fuel Type:
N/A
Has Basement:
No
Basement Type:
Unfinished
Has Flooring:
No
Flooring Type:
N/A
Has Fireplace:
Yes
Fireplace Type:
N/A
Property Details
235398
No
No
Type:
Garage, Attached
Location:
N/A
Status:
N/A
Number of Spaces:
0
N/A
N/A
N/A
N/A
N/A
N/A
N/A
Construction Details
N/A
N/A
N/A
N/A
N/A
Tax History
Year
Amount
Land
Improvement
Percent Change
Assessment
2020
$560
$72,036
$0
--%
$72,036
2019
$560
$72,036
$0
--%
$72,036
2017
$526
$72,036
$0
--%
$72,036
2017
$526
$72,036
$0
--%
$72,036
2016
$530
$72,036
$0
--%
$72,036
2013
$511
$72,036
$0
--%
$72,036
2013
$511
$72,036
$0
--%
$72,036
2012
$511
$72,036
$0
--%
$72,036

Average Home Price in 27312
Nearby Properties
Zip Code
Price
Bed
Bath
Sqft
Lot
Sold Date
$2,495,000
$2,495,000
4 Beds
6 Baths
4,884 Sqft
235,398 Lot (sqft)
Sold 10/13/2026



