Member Features
Find Real Estate Bargain!
Full foreclosure details
Home value, equity and ownership info
Find homes priced below market
Get full access with a FREE Account
Already a member?
$399,000
Listing Price3beds
2baths
1,659sqft
44,431sqft lot
43 Minor Rd, Terryville, CT 06786
Member Features
Find Real Estate Bargain!
Full foreclosure details
Home value, equity and ownership info
Find homes priced below market
Get full access with a FREE Account
Already a member?
For Sale
Off Market
Home type
Price / sqft
Year built
Home Details
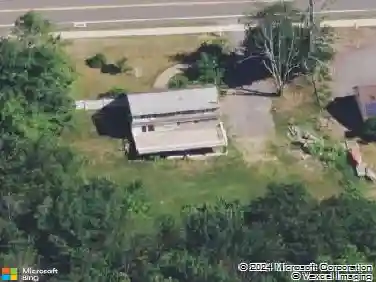
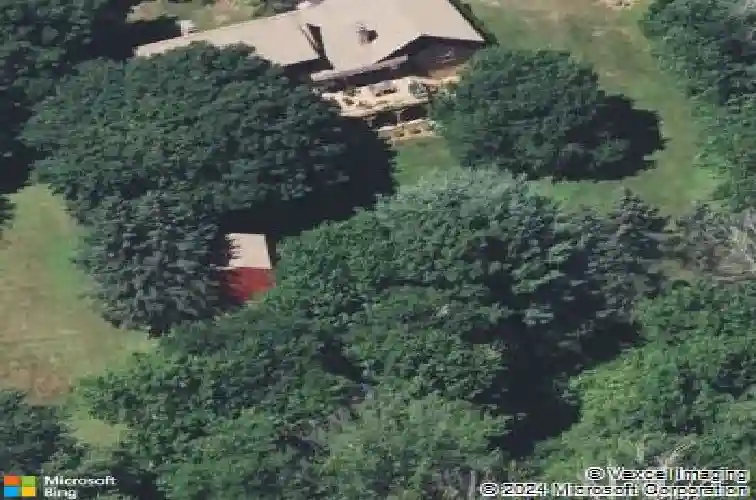
Charming country Cape that will take you back to yesteryear, while still offering modern upgrades! This antique style Cape-Cod is set on a country road in Terryville, surrounded by nature and privacy, with a barn-like shed in back and abutting the woods. With a covered porch out front, massive 2-tiered deck and walk-out basement, the possibilities are endless. Wonderful layout with gorgeous hardwood floors throughout the main level. 2 wood-burning fireplaces offer warmth on cold New England nights. Large eat-in kitchen with charming built-ins, brick fireplace and hardwood floors and access right out to the back deck. Sprawling living room with an additional wood burning fireplaces and charming wood trim and decorative beams. A full bath on the main level with adjacent laundry for convenience. 3 good sized bedrooms and a full bathroom round out the upper level. Basement has an additional 1,092 square feet with a full walk out to the back yard that is ready to easily be finished! With over an acre of private land, and a huge 2-car garage and shed, the sky's the limit with what you can do to make your home-ownership dreams come true with this property!
Interior Details
1659
3
2
Has Heating:
Yes
Heating Type:
Baseboard
Has Cooling:
Yes
Cooling Type:
N/A
Has Fuel:
Yes
Fuel Type:
Electric
Has Basement:
No
Basement Type:
Full
Has Flooring:
No
Flooring Type:
N/A
Has Fireplace:
Yes
Fireplace Type:
N/A
Property Details
44431
Yes
Yes
Type:
Garage, Attached
Location:
N/A
Status:
N/A
Number of Spaces:
0
N/A
N/A
N/A
N/A
N/A
N/A
N/A
Construction Details
Cape Cod
Wood Siding
N/A
N/A
N/A
Tax History
Year
Amount
Land
Improvement
Percent Change
Assessment
2020
$5,887
$60,060
$84,833
--%
$144,893
2019
$5,887
$60,060
$84,833
--%
$144,893
2016
$5,641
$60,060
$96,537
--%
$156,597
2015
$5,548
$60,060
$96,537
--%
$156,597
2014
$5,457
$60,060
$96,537
--%
$156,597

Average Home Price in 06786
Nearby Properties
Zip Code
Price
Bed
Bath
Sqft
Lot
Sold Date
$350,963
4 Beds
2.5 Baths
1,596 Sqft
40,511 Lot (sqft)
Sold 10/13/2026
$400,539
4 Beds
3 Baths
1,710 Sqft
40,511 Lot (sqft)
Sold 10/13/2026