
Member Features
Find Real Estate Bargain!
Full foreclosure details
Home value, equity and ownership info
Find homes priced below market
Get full access with a FREE Account
Already a member?
$753,584
Listing Price3beds
2.5baths
2,558sqft
49,658sqft lot
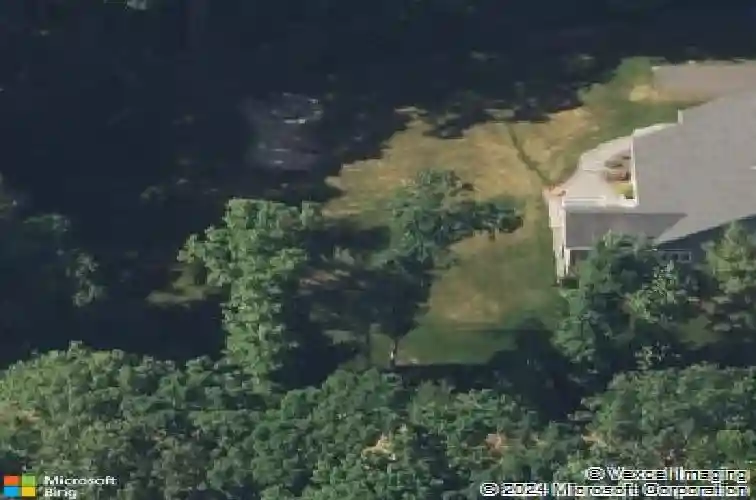
50 Minor Hill Rd, Ellington, CT 06029
Member Features
Find Real Estate Bargain!
Full foreclosure details
Home value, equity and ownership info
Find homes priced below market
Get full access with a FREE Account
Already a member?
For Sale
Home type
Price / sqft
Year built
Home Details
Spectacular 2558 sq. ft. Custom Designed Cape with seasonal views of Crystal Lake. Situated 1.14 acres, this distinctive home is both stunning and efficient. Constructed with high-end finishes throughout, this home has tremendous curb appeal and includes an eye-catching home design with stonework facade, a welcoming pillar-and-molding front landing and an abundance of oversized transom windows. The atrium-windowed front entrance foyer gives way to custom-hickory hardwood floors, distinctive crown moldings and an abundance of recessed lighting. The open-design Great room is bathed in natural morning light and includes a granite surround gas-log fireplace and extends into a beautifully appointed Dining room. The rear facing gourmet eat-in Kitchen is equally as impressive and includes custom cabinetry, stainless appliances, a center island breakfast bar, gas stove, granite, tiled backsplash, pantry, and access to screened-in rear Sunroom. The vaulted ceiling, 3-sided Sunroom includes composite flooring and access to elevated rear deck. The main level also includes a stunning Primary Bedroom with tray ceiling, an oversized walk-in and a dazzling private full bath, a Mudroom with plenty of closet space and a half bath. The upper level includes 2 additional Bedrooms, a full bath and a top-of-landing entertainment / family room. The lower level provides 9ft ceilings, windows and walkout. The grounds include a private backyard, paver patios with firepit, Kloter Shed and hot tub!
Interior Details
2558
3
2.5
Has Heating:
Yes
Heating Type:
Forced Air With Air Conditioning
Has Cooling:
Yes
Cooling Type:
N/A
Has Fuel:
Yes
Fuel Type:
Gas
Has Basement:
No
Basement Type:
Unfinished
Has Flooring:
No
Flooring Type:
N/A
Has Fireplace:
Yes
Fireplace Type:
N/A
Property Details
49658
No
No
Type:
N/A
Location:
N/A
Status:
N/A
Number of Spaces:
N/A
N/A
N/A
N/A
N/A
N/A
N/A
N/A
Construction Details
Cape Cod
Aluminum/vinyl
N/A
Gable
Asphalt
Tax History
Year
Amount
Land
Improvement
Percent Change
Assessment
2020
$9,930
$61,320
$243,270
--%
$304,590
2019
$9,930
$61,320
$243,270
--%
$304,590
2016
$10,260
$95,710
$240,670
--%
$336,380
2015
$10,362
$96,840
$242,910
--%
$339,750
2014
$9,751
$96,840
$242,910
--%
$339,750

Average Home Price in 06029
Nearby Properties
Zip Code
Price
Bed
Bath
Sqft
Lot
Sold Date
$753,584
3 Beds
2.5 Baths
2,558 Sqft
49,658 Lot (sqft)
Sold 10/27/2026




