Member Features
Find Real Estate Bargain!
Full foreclosure details
Home value, equity and ownership info
Find homes priced below market
Get full access with a FREE Account
Already a member?
$515,000
Listing Price4beds
2baths
2,282sqft
6,098sqft lot
4309 Minnow Cove Rd, Little Elm, TX 75068
Member Features
Find Real Estate Bargain!
Full foreclosure details
Home value, equity and ownership info
Find homes priced below market
Get full access with a FREE Account
Already a member?
For Sale
Off Market
Home type
Price / sqft
Year built
Home Details
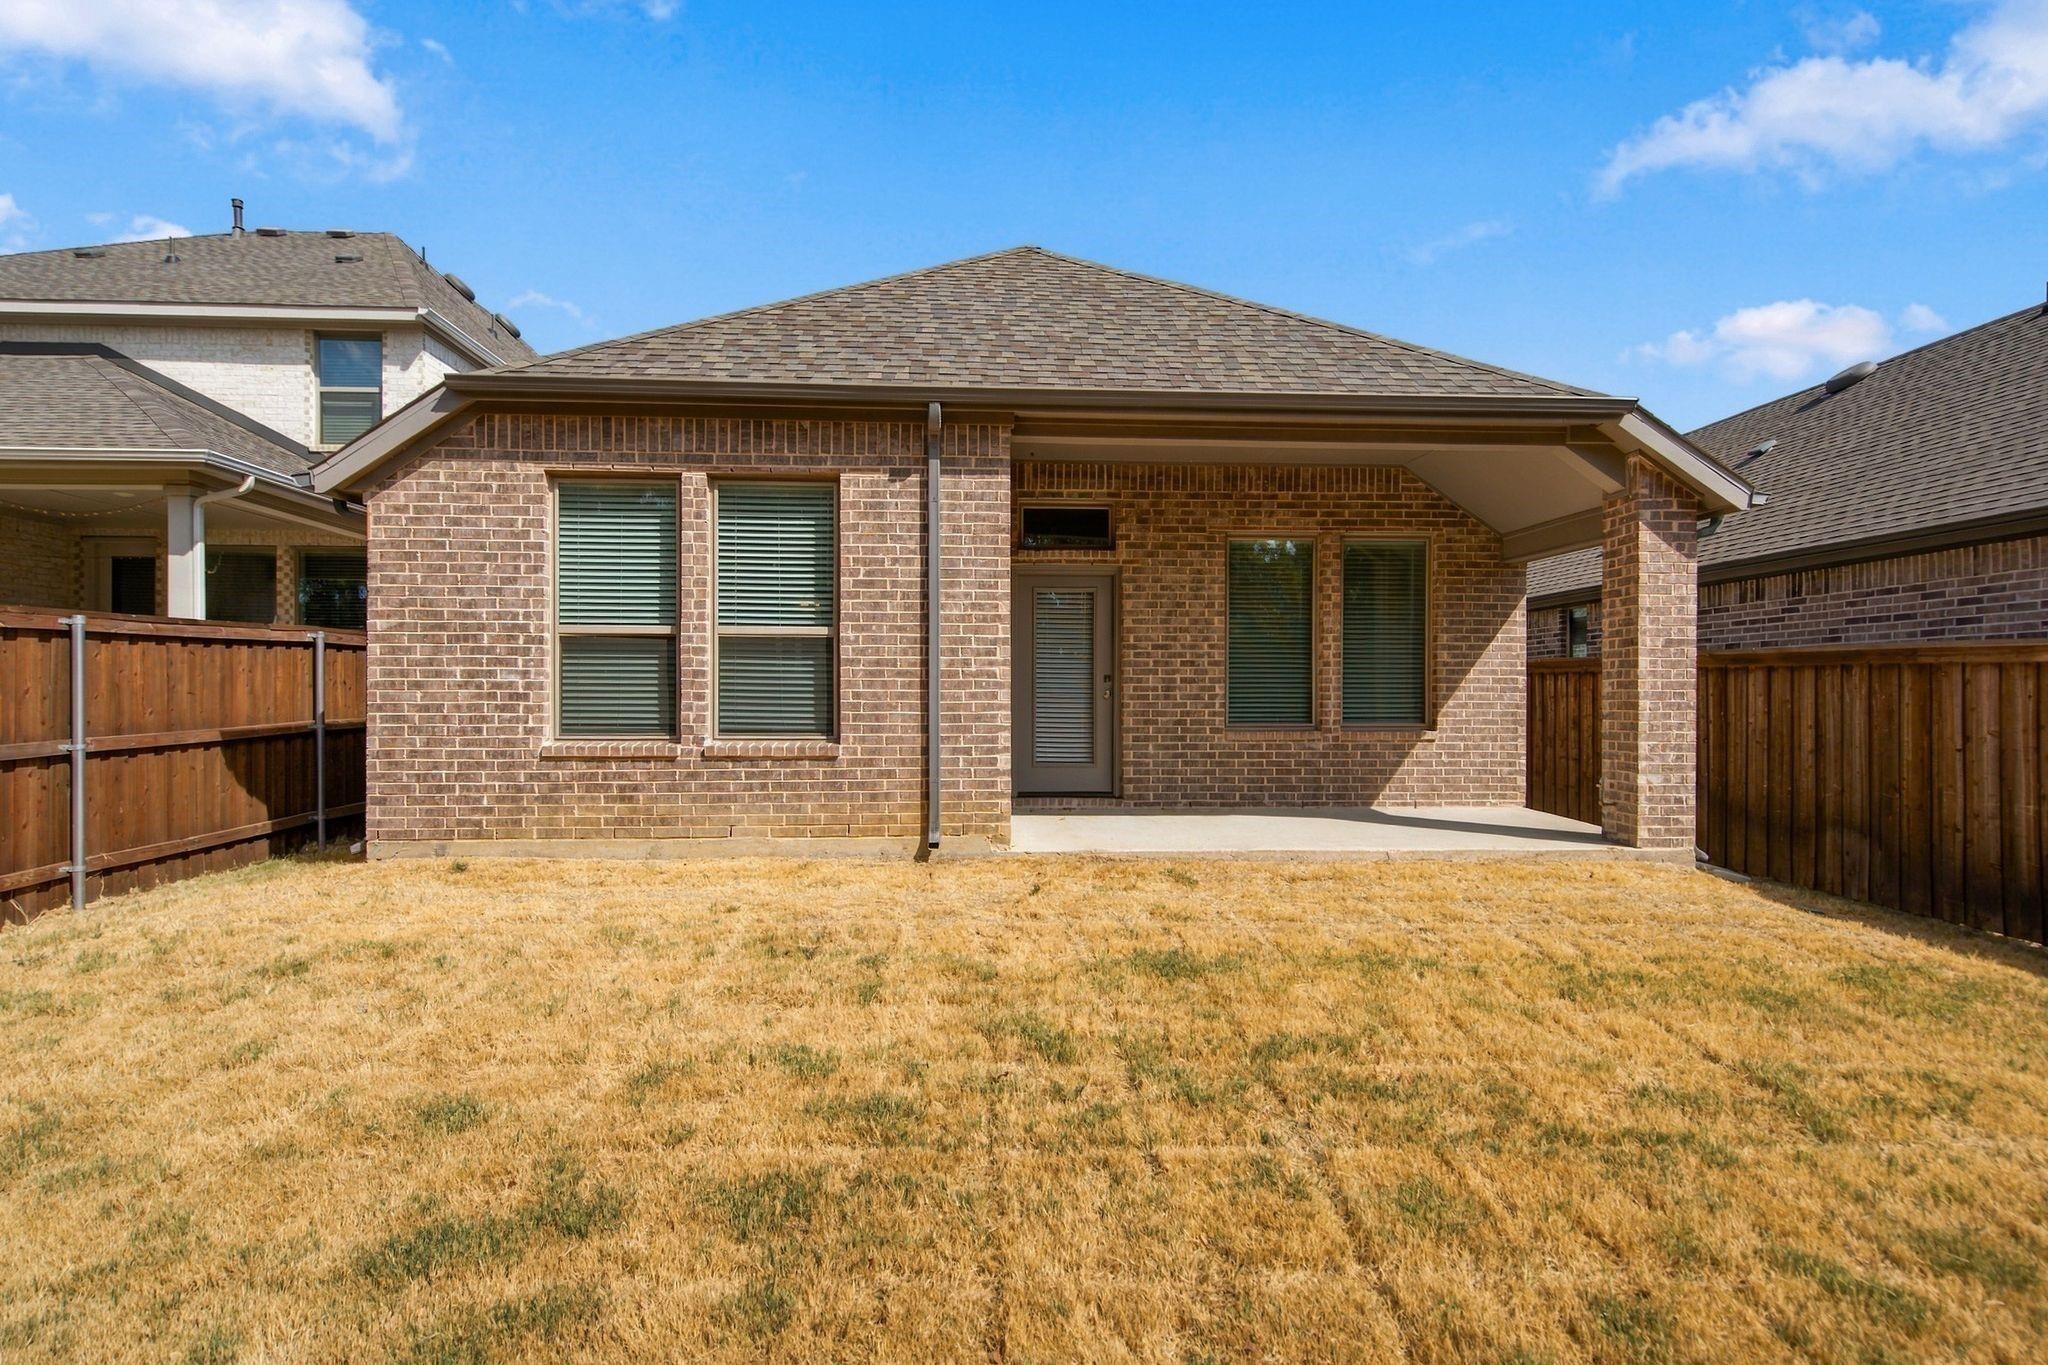
Beautiful Highland Homes Denton Plan with 4 bed 3 bath and East facing. Stunning Highland Homes Denton Plan featuring 4 bedrooms, 3 full bathrooms, 2-car garage, and built in November 2023 in the award-winning Wildridge community of Oak Point. This east-facing, single-story home offers an open-concept layout with Luxury Vinyl Plank flooring throughout the main living areas and upgraded carpet in the bedrooms.nThe gourmet kitchen features a granite island, upgraded Secret Garden cabinetry, under-cabinet lighting, and a wine cooler. The spacious primary suite includes a bay window and an upgraded custom closet. Custom built-in cabinetry has been added to all 3 full bathrooms, the kitchen, and utility room, along with custom shelving in the storage room. Additional upgrades include an extended outdoor living patio with a gas line, POE plumbing for a whole-house water filtration system, upgraded tile in bathrooms, utility and storage rooms, recessed lighting in the study, living area, and all secondary bedrooms, an extended backyard fence, and an extended AC pad for trash bins. Enjoy Wildridges exceptional amenities including Lake Lewisville access, resort-style pools, parks, playgrounds, fishing ponds, scenic trails, and community events. Conveniently located near US 380 (University Drive), Eldorado Parkway, FM 423, and I-35E, offering easy access to shopping, dining, and the DFW Metroplex. nMove-in ready with premium upgrades throughout-offering the perfect blend of luxury, com
Interior Details
2282
4
2
Has Heating:
Yes
Heating Type:
Central
Has Cooling:
Yes
Cooling Type:
Central
Has Fuel:
No
Fuel Type:
N/A
Has Basement:
No
Basement Type:
N/A
Has Flooring:
No
Flooring Type:
N/A
Has Fireplace:
Yes
Fireplace Type:
N/A
Property Details
6098
No
No
Type:
Garage, Attached
Location:
N/A
Status:
N/A
Number of Spaces:
0
No
No
No
No
Yes
No
No
Construction Details
N/A
Brick Veneer
N/A
Hip
Composition Shingle
Tax History
Year
Amount
Land
Improvement
Percent Change
Assessment

Average Home Price in 75068