Member Features
Find Real Estate Bargain!
Full foreclosure details
Home value, equity and ownership info
Find homes priced below market
Get full access with a FREE Account
Already a member?
$1,398,000
Listing Price4beds
4baths
3,208sqft
7,150sqft lot
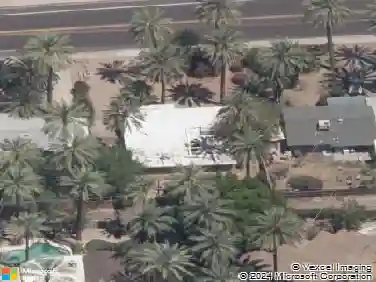
2922 E Minnezona Ave, Phoenix, AZ 85016
Member Features
Find Real Estate Bargain!
Full foreclosure details
Home value, equity and ownership info
Find homes priced below market
Get full access with a FREE Account
Already a member?
For Sale
Off Market
Home type
Price / sqft
Year built
Home Details
Truly beautiful home in the private gated enclave of Madison Vistas. This 4-bedroom, 4.5-bath home features a wide-open floor plan with the primary suite and two additional en-suite bedrooms on the main level, plus a fourth en-suite bedroom upstairs. The great room opens with expansive pocket doors to a beautifully manicured backyard with a gas fireplace, water features, built-in seating and BBQ island, creating a private setting for relaxing or entertaining. The gourmet kitchen is designed for entertaining and features high-end appliances, gas cooktop, double wall ovens, granite countertops, an oversized island with breakfast bar and pendant lighting, and a large walk-in pantry. The luxurious primary bath offers dual vanities, a freestanding soaking tub, frameless tiled shower, linen storage, and an expansive walk-in closet. Tucked away in the heart of the city, yet conveniently located near the Camelback Corridor's exceptional shopping, dining and entertainment.
Interior Details
3208
4
4
Has Heating:
Yes
Heating Type:
Forced Air With Air Conditioning
Has Cooling:
Yes
Cooling Type:
Refrigerator
Has Fuel:
No
Fuel Type:
N/A
Has Basement:
No
Basement Type:
N/A
Has Flooring:
No
Flooring Type:
N/A
Has Fireplace:
Yes
Fireplace Type:
N/A
Property Details
7150
Yes
Yes
Type:
N/A
Location:
N/A
Status:
N/A
Number of Spaces:
N/A
N/A
N/A
N/A
N/A
N/A
N/A
N/A
Construction Details
N/A
Frame/stucco
N/A
N/A
Concrete
Tax History
Year
Amount
Land
Improvement
Percent Change
Assessment
2020
$6,710
$14,440
$57,760
--%
$72,200
2019
$6,549
$14,110
$56,440
--%
$70,550
2018
$6,374
$11,570
$46,290
--%
$57,860
2017
$6,046
$11,330
$45,330
--%
$56,660
2016
$1,839
$14,625
$0
--%
$14,625

Average Home Price in 85016
Nearby Properties
Zip Code
Price
Bed
Bath
Sqft
Lot
Sold Date
$1,422,904
$1,422,904
-- Beds
3.5 Baths
3,062 Sqft
14,445 Lot (sqft)
Sold 09/18/2026
$1,398,000
$1,398,000
4 Beds
4 Baths
3,208 Sqft
7,150 Lot (sqft)
Sold 10/27/2026
$1,755,774
$1,755,774
4 Beds
4.5 Baths
3,237 Sqft
10,152 Lot (sqft)
Sold 10/27/2026
$2,248,000
$2,248,000
4 Beds
5 Baths
3,632 Sqft
11,174 Lot (sqft)
Sold 10/13/2026
$1,350,000
$1,350,000
4 Beds
3 Baths
2,885 Sqft
8,512 Lot (sqft)
Sold 10/12/2026
$1,326,705
$1,326,705
4 Beds
4.5 Baths
3,121 Sqft
7,369 Lot (sqft)
Sold 10/13/2026
$1,589,151
$1,589,151
5 Beds
4.5 Baths
3,309 Sqft
10,648 Lot (sqft)
Sold 10/26/2026
$2,575,000
$2,575,000
-- Beds
5 Baths
3,394 Sqft
13,552 Lot (sqft)
Sold 10/27/2026
$2,350,000
$2,350,000
-- Beds
3 Baths
3,324 Sqft
27,173 Lot (sqft)
Sold 10/26/2026