Member Features
Find Real Estate Bargain!
Full foreclosure details
Home value, equity and ownership info
Find homes priced below market
Get full access with a FREE Account
Already a member?
$549,500
Listing Price3beds
1baths
1,680sqft
74,923sqft lot
136 Minnechaug Dr, Glastonbury, CT 06033
Member Features
Find Real Estate Bargain!
Full foreclosure details
Home value, equity and ownership info
Find homes priced below market
Get full access with a FREE Account
Already a member?
For Sale
Home type
Price / sqft
Year built
Home Details
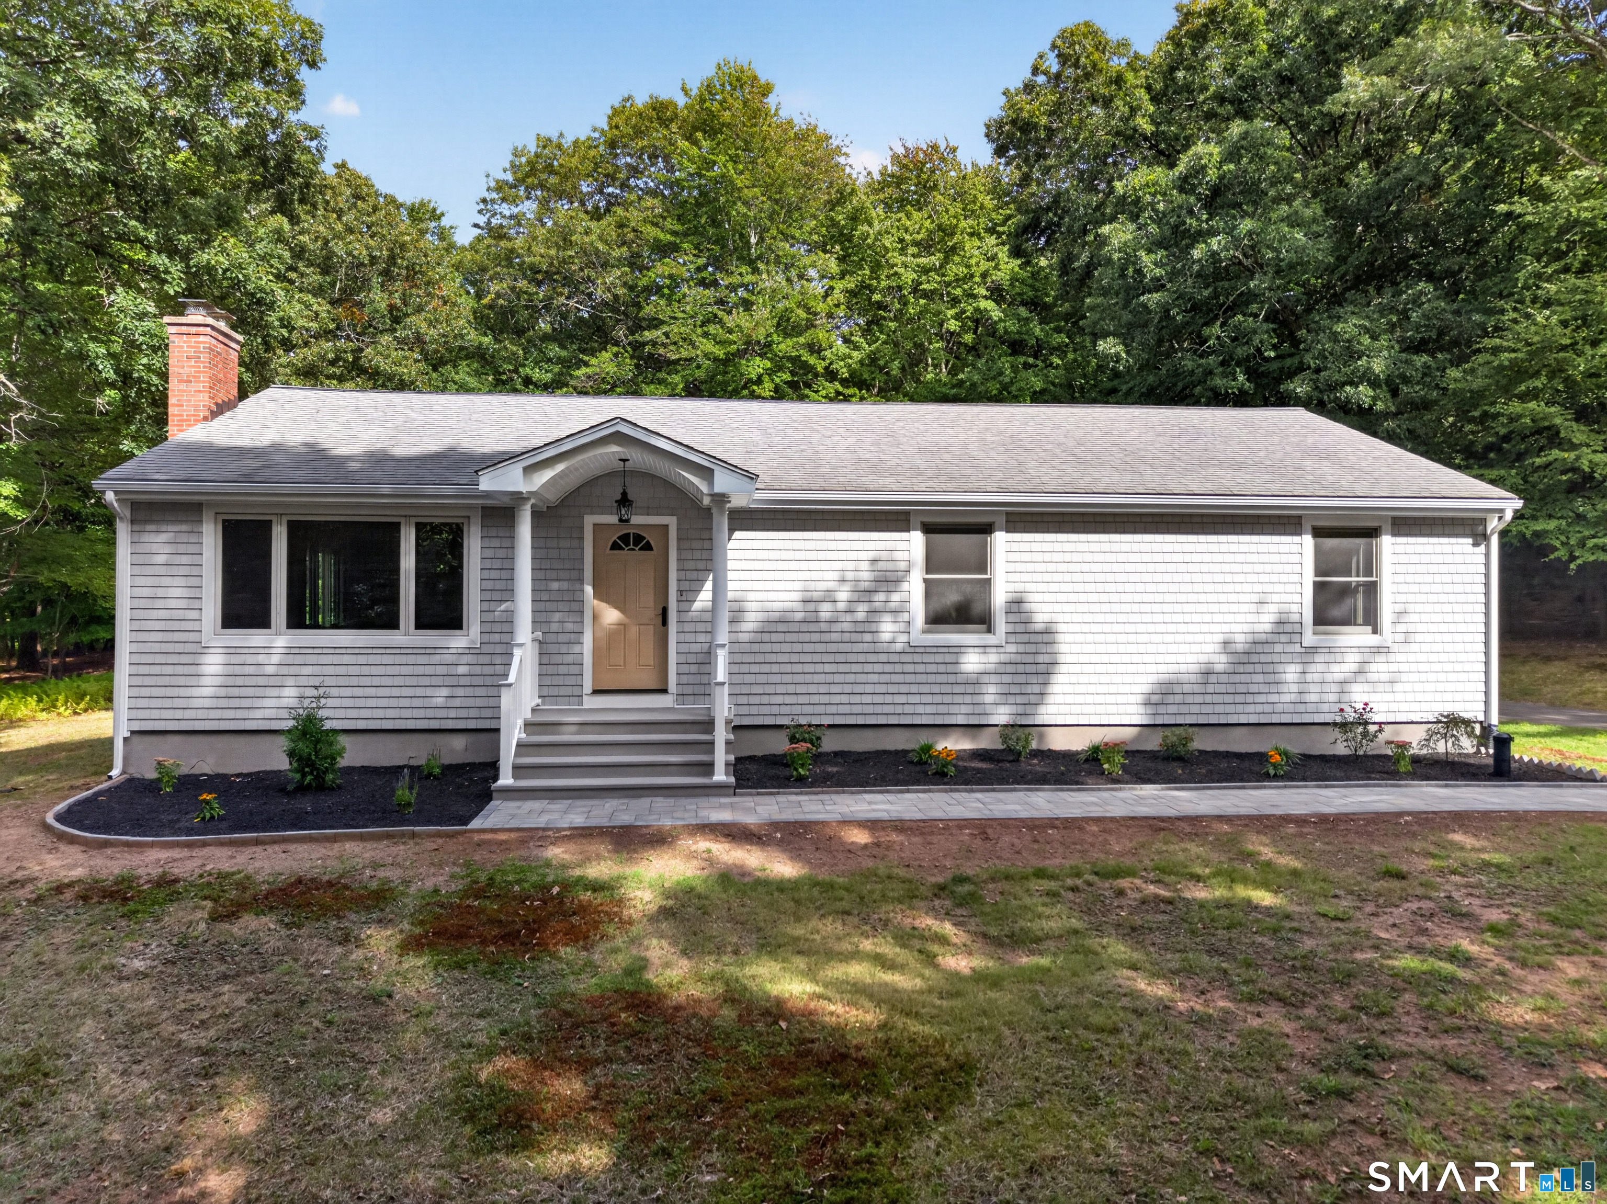
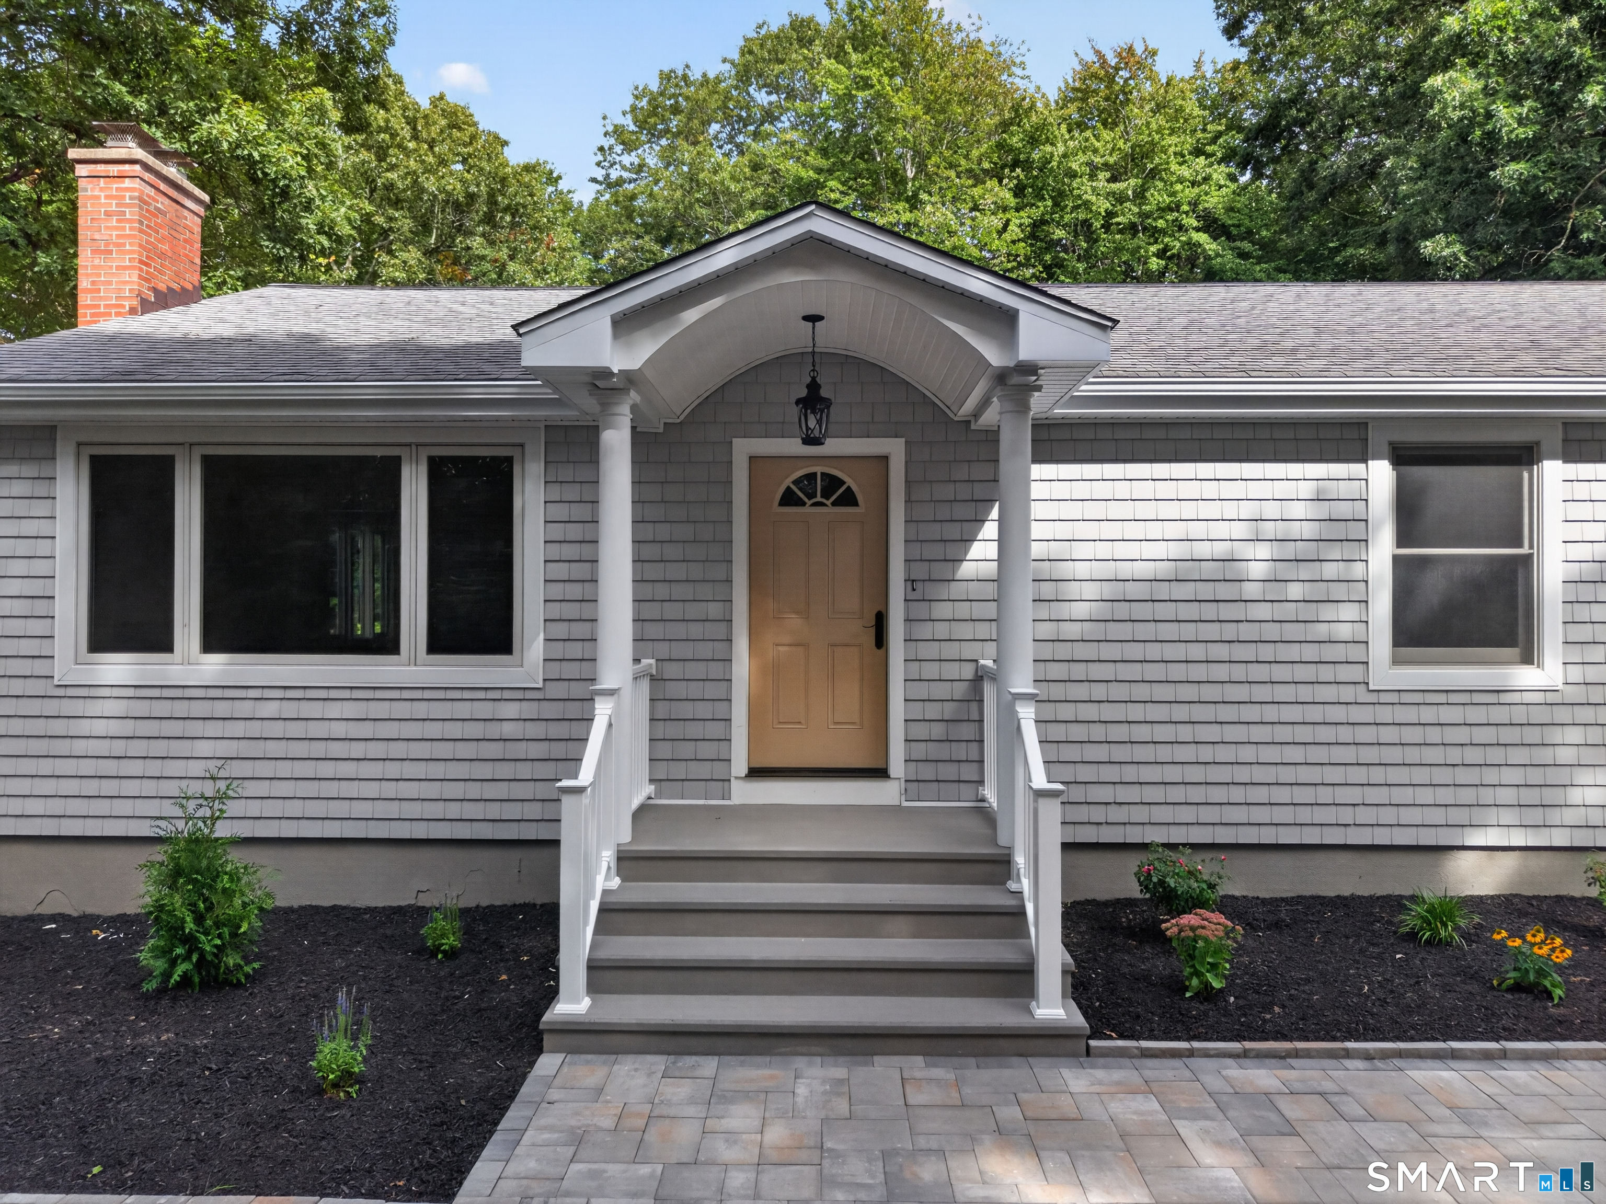
136 Minnechaug Drive in Glastonbury offers a beautifully remodeled ranch with 3 bedrooms, 2 full bathrooms, and 1,680 square feet of thoughtfully designed one-level living in the sought-after Minnechaug Mountain neighborhood. Set on a private, tree-lined setting, the home welcomes you with a light-filled, open layout featuring refinished hardwood floors, recessed lighting, and a classic wood-burning fireplace. The completely renovated kitchen is the centerpiece of the home, featuring natural wood cabinetry, quartz countertops, stainless steel appliances, black hardware, a large center island with seating, wine refrigerator, and open shelving. The kitchen flows seamlessly into the main living area, creating an inviting space for everyday living and entertaining. The primary bedroom features its own private full bathroom, while the main bathroom has also been beautifully updated and offers the added convenience of a dedicated laundry area. Offering the convenience of true one-level living, the home provides easy access to all of the main living spaces without sacrificing comfort or style.
Interior Details
1680
3
1
Has Heating:
Yes
Heating Type:
Forced Air With Air Conditioning
Has Cooling:
Yes
Cooling Type:
N/A
Has Fuel:
Yes
Fuel Type:
Oil
Has Basement:
No
Basement Type:
Partial
Has Flooring:
No
Flooring Type:
N/A
Has Fireplace:
Yes
Fireplace Type:
N/A
Property Details
74923
No
No
Type:
N/A
Location:
N/A
Status:
N/A
Number of Spaces:
N/A
N/A
N/A
N/A
N/A
N/A
N/A
N/A
Construction Details
Ranch
Wood Siding
N/A
Gable
Asphalt
Tax History
Year
Amount
Land
Improvement
Percent Change
Assessment
2020
$6,513
$96,500
$80,000
--%
$176,500
2019
$6,418
$96,500
$80,000
--%
$176,500
2018
$6,354
$96,500
$80,000
--%
$176,500
2017
$6,629
$96,500
$80,500
--%
$177,000
2016
$6,443
$96,500
$80,500
--%
$177,000
2014
$6,310
$96,500
$80,500
--%
$177,000
2011
$6,213
$96,500
$80,500
--%
$177,000

Average Home Price in 06033
Nearby Properties
Zip Code
Price
Bed
Bath
Sqft
Lot
Sold Date
$620,492
4 Beds
2.5 Baths
1,728 Sqft
39,640 Lot (sqft)
Sold 10/13/2026
$549,500
3 Beds
1 Baths
1,680 Sqft
74,923 Lot (sqft)
Sold 10/18/2026