Member Features
Find Real Estate Bargain!
Full foreclosure details
Home value, equity and ownership info
Find homes priced below market
Get full access with a FREE Account
Already a member?
$559,000
Listing Price--beds
--baths
1,884sqft
6,970sqft lot
441 Miners Gulch Dr, Clarkdale, AZ 86324
Member Features
Find Real Estate Bargain!
Full foreclosure details
Home value, equity and ownership info
Find homes priced below market
Get full access with a FREE Account
Already a member?
For Sale
Off Market
Home type
Price / sqft
Year built
Home Details
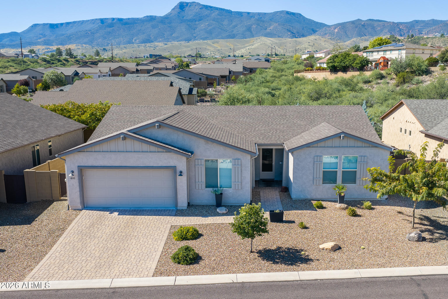
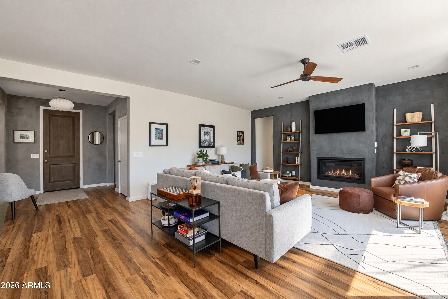
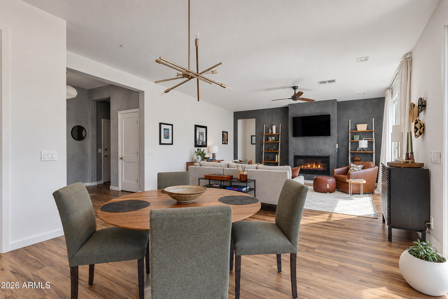
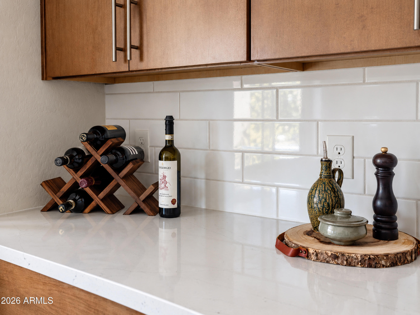
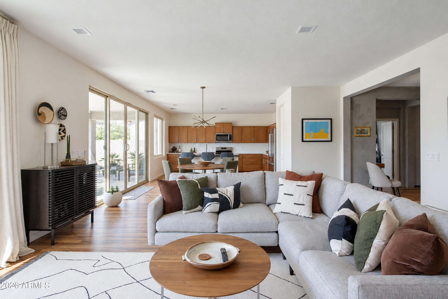
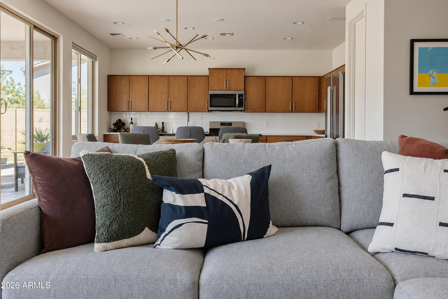
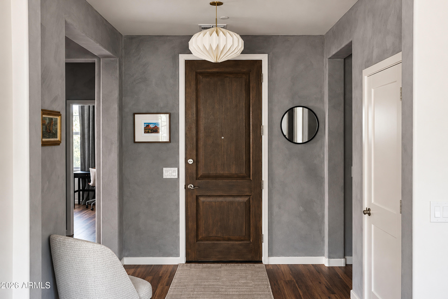
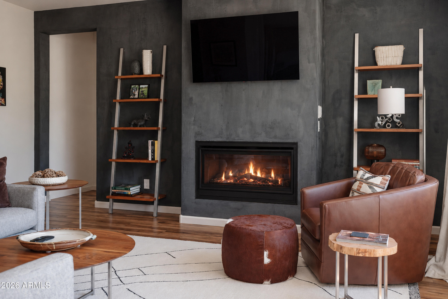
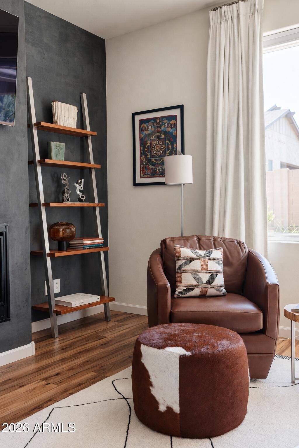
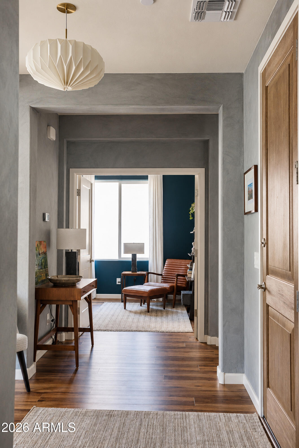
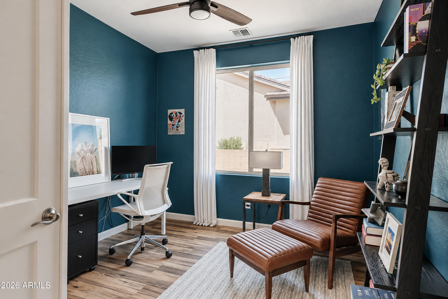
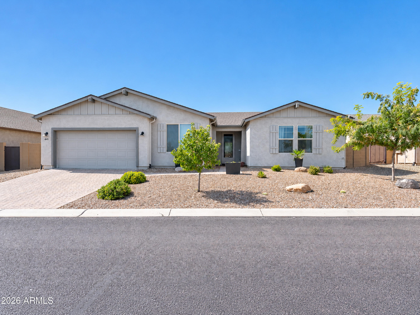
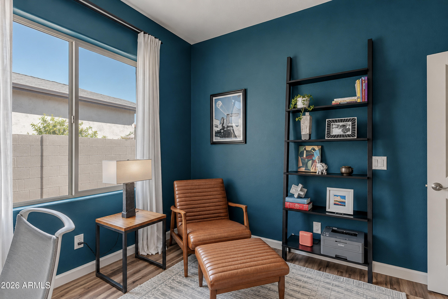
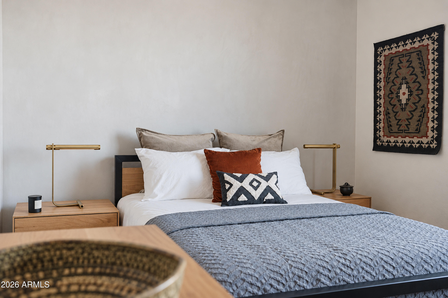
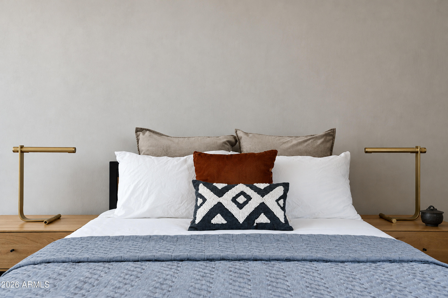
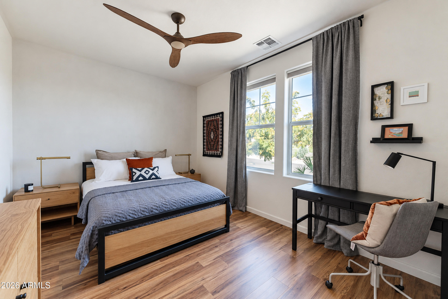
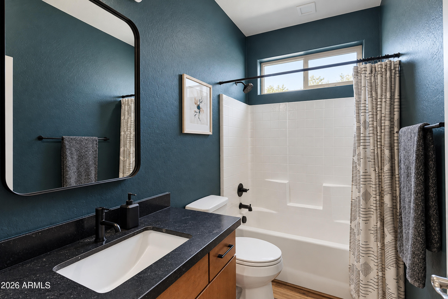
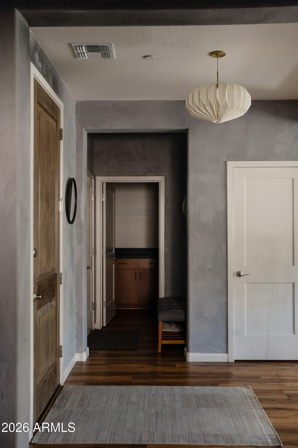
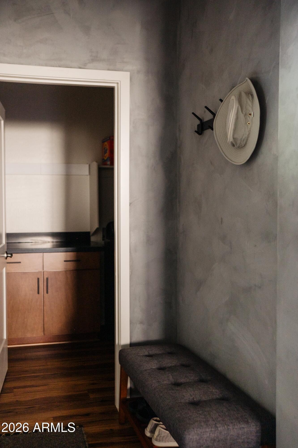
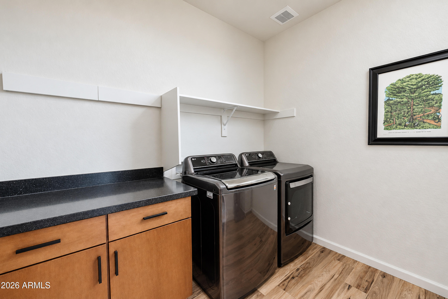
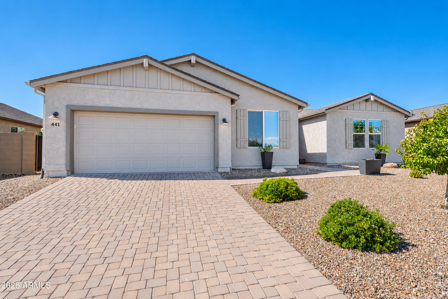
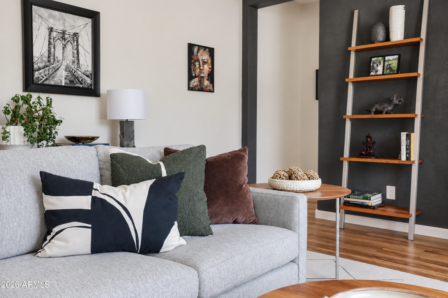
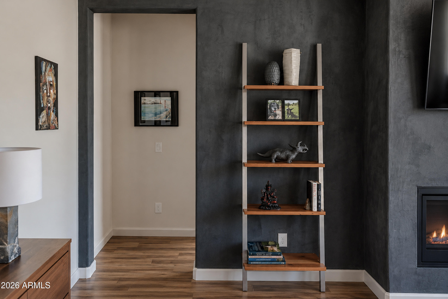
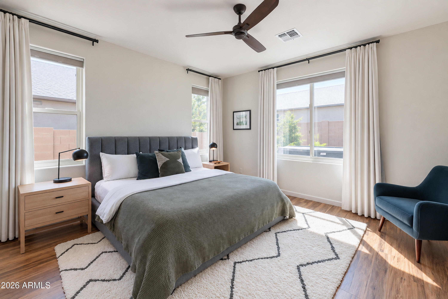
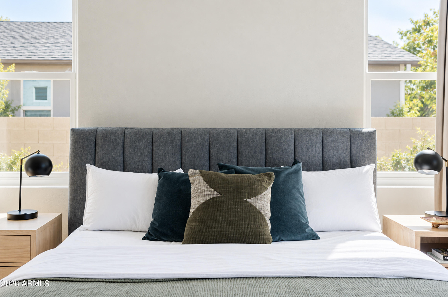
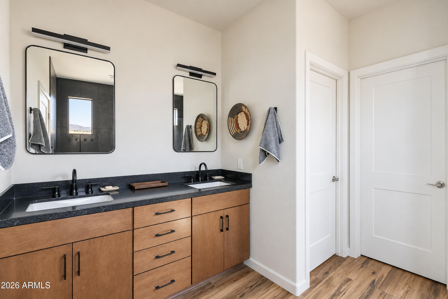
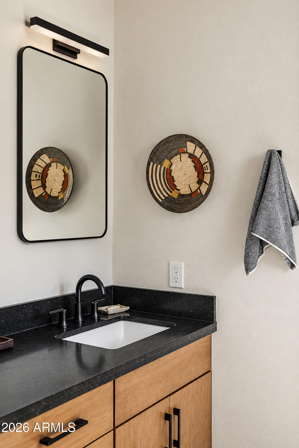
Enjoy Red Rock views from the front and Mingus Mountain views from the back of this well-maintained Highlander plan. With 3 bedrooms, 2 bathrooms, 1,884 Sqft, and an open layout, the home offers natural light, backyard privacy, and space for outdoor living. The oversized lot backs to a protected wash. The great room features a linear fireplace and large picture windows framing the surrounding scenery. Interior upgrades include waterproof luxury plank flooring, custom Vasari limewash accent walls, upgraded Andersen windows, Logan two-panel doors, and designer lighting. The kitchen features Calacatta Miranda quartzite countertops, a spacious island topped with honed granite, and maple cabinetry with soft-close drawers. Appliances include a Bosch 800-series refrigerator, Whirlpool gas range and KitchenAid dishwasher. The primary suite includes added sound-dampening insulation and custom blackout drapery. The bathroom offers a curbless walk-in shower with floor-to-ceiling tile and a bench, plus an executive-height vanity with granite countertops. The extended 11-by-20-foot covered back patio provides space for dining and relaxing, with solar shades, a ceiling fan, and views toward Mingus Mountain. Professional landscaping and turf complement the setting, with Red Rock sunrises and mountain sunsets visible from opposite sides of the property. Additional features include solar, a REME HALO whole-home air purification system, reverse osmosis, a water softener, and extra insulation i
Interior Details
1884
N/A
N/A
Has Heating:
Yes
Heating Type:
Yes
Has Cooling:
Yes
Cooling Type:
Central
Has Fuel:
No
Fuel Type:
N/A
Has Basement:
No
Basement Type:
N/A
Has Flooring:
No
Flooring Type:
N/A
Has Fireplace:
Yes
Fireplace Type:
N/A
Property Details
6970
No
No
Type:
Garage, Attached
Location:
N/A
Status:
N/A
Number of Spaces:
0
N/A
N/A
N/A
N/A
N/A
N/A
N/A
Construction Details
N/A
Stucco
N/A
N/A
Composition Shingle
Tax History
Year
Amount
Land
Improvement
Percent Change
Assessment
2019
$351
$9,000
$0
--%
$9,000
2020
$359
$7,720
$0
--%
$7,720
2018
$336
$4,613
$0
--%
$4,613
2017
$324
$2,460
$0
--%
$2,460
2016
$41
$2,520
$0
--%
$2,520
2013
$41
$272
$0
--%
$272
2014
$37
$272
$0
--%
$272

Average Home Price in 86324
Nearby Properties
Zip Code
Price
Bed
Bath
Sqft
Lot
Sold Date
$390,000
-- Beds
-- Baths
1,705 Sqft
10,454 Lot (sqft)
Sold 10/14/2026
$440,655
$440,655
-- Beds
-- Baths
1,812 Sqft
5,227 Lot (sqft)
Sold 09/11/2026
$556,646
-- Beds
-- Baths
1,897 Sqft
9,148 Lot (sqft)
Sold 09/10/2026
$528,882
$528,882
-- Beds
-- Baths
1,948 Sqft
7,405 Lot (sqft)
Sold 09/10/2026
$439,383
-- Beds
-- Baths
1,619 Sqft
5,227 Lot (sqft)
Sold 09/03/2026
$450,000
-- Beds
-- Baths
1,853 Sqft
5,663 Lot (sqft)
Sold 10/27/2026
$575,000
-- Beds
-- Baths
2,142 Sqft
6,534 Lot (sqft)
Sold 10/26/2026
$507,000
$507,000
-- Beds
-- Baths
1,734 Sqft
7,405 Lot (sqft)
Sold 10/26/2026
$489,000
$489,000
3 Beds
2 Baths
1,837 Sqft
6,098 Lot (sqft)
Sold 10/12/2026