
Member Features
Find Real Estate Bargain!
Full foreclosure details
Home value, equity and ownership info
Find homes priced below market
Get full access with a FREE Account
Already a member?
$895,000
Listing Price5beds
5baths
5,038sqft
7,150sqft lot
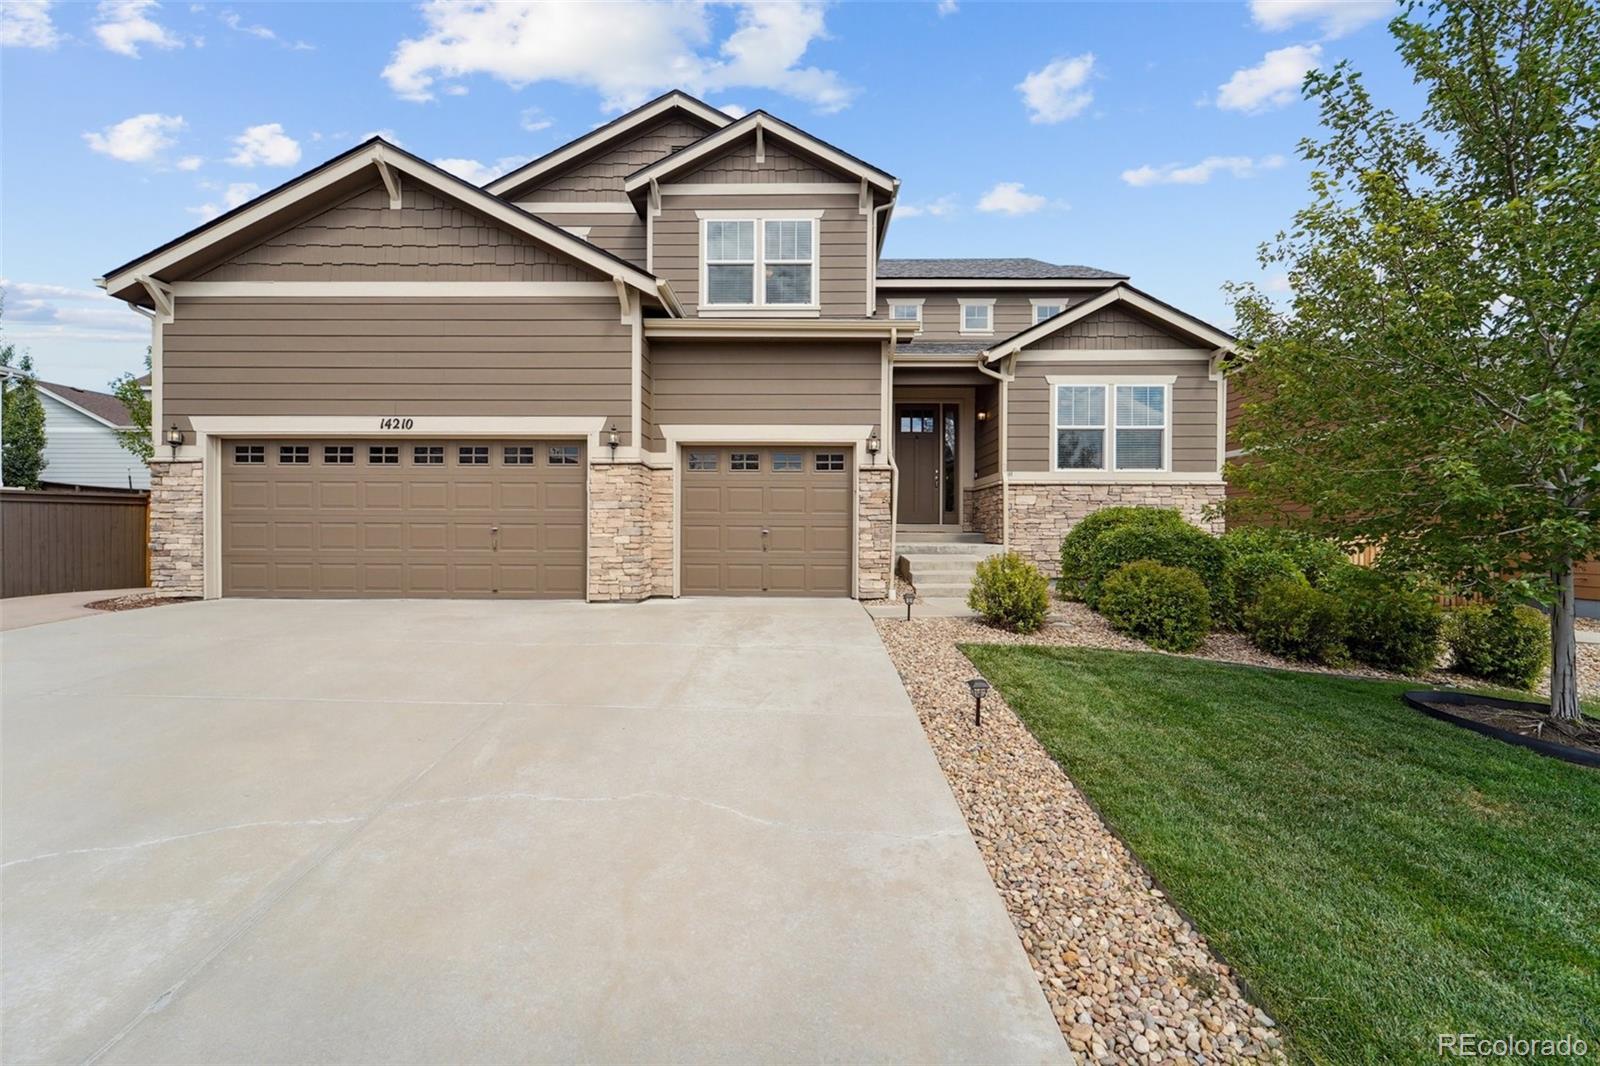
14210 Milwaukee St, Thornton, CO 80602
Member Features
Find Real Estate Bargain!
Full foreclosure details
Home value, equity and ownership info
Find homes priced below market
Get full access with a FREE Account
Already a member?
For Sale
Off Market
Home type
Price / sqft
Year built
Home Details
This house has an existing ASSUMABLE LOAN @ 2.875%. (BALANCE - $485,000). You can acquire this loan and SAVE, SAVE, SAVE!!! *** This stunning two-story home is located in the coveted Fallbrook neighborhood, just one block from Fallbrook Farms Park. Boasting 5 bedrooms and 5 baths, this home is full of charm and quality finish selections. The open floor plan on the main level creates a warm and spacious feeling. Upon entering through the front door, you come to a small entry foyer that leads to the family room and a grand spiral staircase all of this is highlighted by an open two-story space. The formal dining room and private office are a classic design feature of this elegant family home. The living space is filled with natural light which highlights the contemporary fireplace on the north wall. The kitchen features granite countertops and wood cabinets, a double oven, an oversized island, and an eat-in breakfast nook which leads to the back yard patio. The upgraded primary suite features a 5-piece bathroom and walk-in closet. The upper level has four bedrooms, including a junior suite and a jack-&-jill bathroom that serves the 3rd and 4th bedrooms. Your friends and family can enjoy the basement family room with wet bar (includes a kegerator) and rec room this space has ample room for entertaining, cozy movie nights, and play areas. The professionally designed private back yard has a large patio with a built-in fire pit and hot tub. Plenty of storage with a 4 Car Attached Ga
Interior Details
5038
5
5
Has Heating:
Yes
Heating Type:
Central
Has Cooling:
Yes
Cooling Type:
Central
Has Fuel:
No
Fuel Type:
N/A
Has Basement:
No
Basement Type:
Partial
Has Flooring:
No
Flooring Type:
N/A
Has Fireplace:
Yes
Fireplace Type:
N/A
Property Details
7150
No
No
Type:
Garage, Attached
Location:
N/A
Status:
N/A
Number of Spaces:
3
N/A
N/A
N/A
N/A
N/A
N/A
N/A
Construction Details
N/A
Aluminum/vinyl
N/A
Gable
Composition Shingle
Tax History
Year
Amount
Land
Improvement
Percent Change
Assessment
2019
$6,603
$8,720
$34,130
--%
$42,850
2019
$6,603
$8,720
$34,130
--%
$42,850
2018
$6,171
$7,920
$31,290
--%
$39,210
2017
$5,762
$7,920
$31,290
--%
$39,210
2016
$5,272
$5,570
$29,530
--%
$35,100
2014
$1,889
$4,940
$6,570
--%
$11,510
2013
$2,100
$4,940
$6,570
--%
$11,510
2012
$622
$3,620
$0
--%
$3,620

Average Home Price in 80602
Nearby Properties
Zip Code
Price
Bed
Bath
Sqft
Lot
Sold Date
$--
5 Beds
3.5 Baths
4,701 Sqft
13,633 Lot (sqft)
Sold 08/26/2026
$869,823
$869,823
5 Beds
4 Baths
4,894 Sqft
7,540 Lot (sqft)
Sold 08/18/2026
$895,000
$895,000
5 Beds
5 Baths
5,038 Sqft
7,150 Lot (sqft)
Sold 09/29/2026
$924,210
$924,210
5 Beds
4 Baths
4,793 Sqft
7,150 Lot (sqft)
Sold 10/06/2026
$874,629
$874,629
5 Beds
3.5 Baths
4,410 Sqft
7,227 Lot (sqft)
Sold 10/05/2026
$874,253
$874,253
5 Beds
4.5 Baths
4,583 Sqft
6,825 Lot (sqft)
Sold 10/05/2026




