

Member Features
Find Real Estate Bargain!
Full foreclosure details
Home value, equity and ownership info
Find homes priced below market
Get full access with a FREE Account
Already a member?
$5,350,000
Listing Price5beds
2baths
7,422sqft
7,500sqft lot
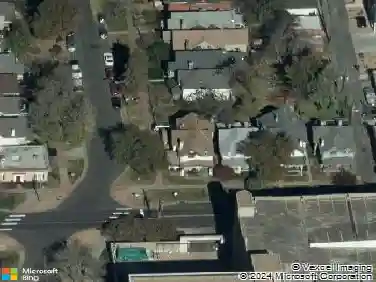
2606 S Milwaukee St, Denver, CO 80210
Member Features
Find Real Estate Bargain!
Full foreclosure details
Home value, equity and ownership info
Find homes priced below market
Get full access with a FREE Account
Already a member?
For Sale
New Listing
Off Market
Home type
Price / sqft
Year built
Home Details
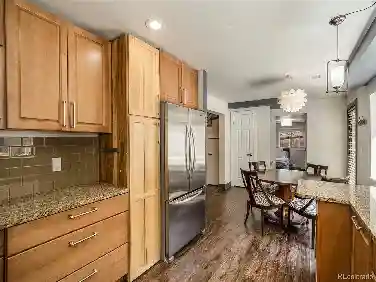
MJS DESIGN BUILD presents an impeccably designed French cottage tucked away on the most coveted block in Observatory Park! Reminiscent of a quiet country lane, this rare cul d sac enjoys no sidewalks or thru traffic and an abundance of towering trees. Just 3 blocks to Observatory Park and adjacent to Dinosaur Park, this block provides ultimate privacy and an inherent sense of community as welcoming families gather with neighbors. The exterior showcases the finest copper, slurried limestone & putty grey floor to ceiling windows. The generous 7400 SF floor plan showcases 11 foot and vaulted ceilings, transom door ways, oak floors on 3 levels, exposed beam work and paneled stairwell w/petite iron rail. Dramatic expanses of glass flood spaces w/natural light, offering unobstructed views of private outdoor spaces and the natural beauty unique to this wonderful block. The chef's kitchen is as beautiful as it is functional with stained oak and rye cabinetry, spooled legs, black La Cornue range, timeless marble, hand plastered hood and fully equipped scullery for effortless prep, cooking and storage. The finish package is a labor of love with Pinch London, Palecek, Anne-Marie Barton and Urban Electric lighting; custom ceiling murals & wall coverings; and Waterworks/Watermark plumbing fixtures. Four generously sized upstairs bedrooms w/ensuite baths. The lower level is a dedicated haven for entertaining and wellness, boasting an open family room, bar, oversized fitness room & private
Interior Details
7422
5
2
Has Heating:
Yes
Heating Type:
Forced Air With Air Conditioning
Has Cooling:
Yes
Cooling Type:
Central
Has Fuel:
Yes
Fuel Type:
Gas
Has Basement:
No
Basement Type:
Partial
Has Flooring:
No
Flooring Type:
N/A
Has Fireplace:
Yes
Fireplace Type:
N/A
Property Details
7500
No
No
Type:
Garage, Detached
Location:
N/A
Status:
N/A
Number of Spaces:
4
N/A
N/A
N/A
N/A
N/A
N/A
N/A
Construction Details
Bi-level
Stucco
N/A
N/A
N/A
Tax History
Year
Amount
Land
Improvement
Percent Change
Assessment
2019
$6,418
$38,288
$50,712
--%
$89,000
2019
$6,418
$38,290
$50,710
--%
$89,000
2018
$6,470
$30,850
$52,780
--%
$83,630
2017
$6,450
$30,850
$52,780
--%
$83,630
2016
$5,667
$35,530
$33,970
--%
$69,500
2014
$5,067
$21,320
$39,700
--%
$61,020
2013
$5,070
$21,317
$39,703
--%
$61,020
2011
$4,144
$21,595
$36,525
--%
$58,120

Average Home Price in 80210
Nearby Properties
Zip Code
Price
Bed
Bath
Sqft
Lot
Sold Date
$2,769,616
$2,769,616
4 Beds
4.5 Baths
6,537 Sqft
7,500 Lot (sqft)
Sold 10/14/2026
$2,700,000
$2,700,000
6 Beds
8 Baths
6,834 Sqft
7,500 Lot (sqft)
Sold 10/13/2026
$4,062,277
$4,062,277
4 Beds
7 Baths
6,790 Sqft
7,500 Lot (sqft)
Sold 10/12/2026
$4,750,000
$4,750,000
2 Beds
1.5 Baths
6,650 Sqft
8,515 Lot (sqft)
Sold 09/10/2026
$785,000
$785,000
4 Beds
6 Baths
7,677 Sqft
9,900 Lot (sqft)
Sold 09/01/2026
$3,985,000
$3,985,000
5 Beds
7 Baths
6,939 Sqft
7,500 Lot (sqft)
Sold 09/29/2026
$4,305,870
$4,305,870
4 Beds
6 Baths
7,019 Sqft
12,500 Lot (sqft)
Sold 08/25/2026
$5,500,000
$5,500,000
5 Beds
7 Baths
8,101 Sqft
11,700 Lot (sqft)
Sold 05/21/2026
$2,928,058
$2,928,058
4 Beds
5.5 Baths
6,477 Sqft
7,500 Lot (sqft)
Sold 10/13/2026
Calculators
Mortgage
Mortgage Calculator
Details for 2606 S MILWAUKEE ST
Property Debt
Foreclosure Contact Details
Similar Homes Nearby

Guides for Milwaukee St

In August 2024, Denver saw a 15% YoY rise in pre-foreclosures. Aurora had a 71% surge from July. Fort Collins showed stability with just 1 case, while Lakewood doubled YoY. Colorado Springs reported a 10% drop YoY. Each city reveals unique housing dynamics in Colorado.



