
Member Features
Find Real Estate Bargain!
Full foreclosure details
Home value, equity and ownership info
Find homes priced below market
Get full access with a FREE Account
Already a member?
$2,450,000
Listing Price6beds
5baths
4,984sqft
6,250sqft lot
1511 S Milwaukee St, Denver, CO 80210
Member Features
Find Real Estate Bargain!
Full foreclosure details
Home value, equity and ownership info
Find homes priced below market
Get full access with a FREE Account
Already a member?
For Sale
Off Market
Home type
Price / sqft
Year built
Home Details
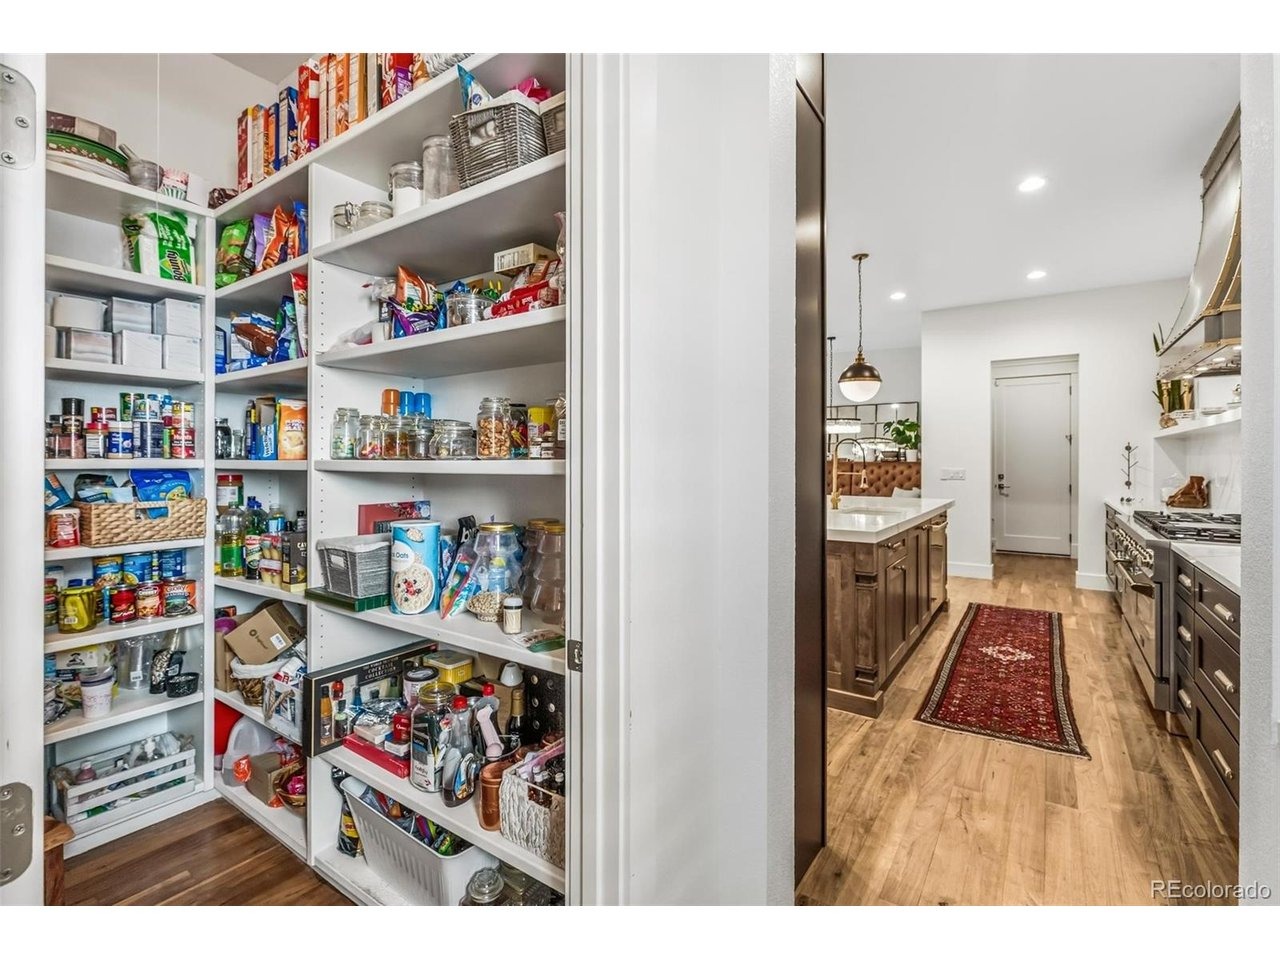
Exceptional modern Denver Square where timeless architecture meets sophisticated renovation. A striking two-story foyer introduces an interiors palette defined by natural light, custom millwork, statement lighting, plantation-shuttered windows & refinished light cherry hardwood floors. A spectacular chef's kitchen with a complete ZLINE stainless steel appliance suite, including a 48-inch dual-fuel seven-burner, two oven range, 2 built-in refrigerator/freezers, dishwasher & microwave. Additional kitchen highlights include stainless & gold hood, black & natural wood cabinetry, double-thick Carrara quartz countertops with matching quartz backsplash & floating shelving, an expansive island & a butler's pantry equipped with quartz counters, open shelving, a beverage fridge & walk-in pantry. The sun-filled great room centers around a sophisticated fireplace and opens effortlessly to the outdoor living space. A luxurious private office with fireplace & bookshelves, elegant formal dining room, mudroom & beautifully appointed powder room further elevate the main level. The private upper level is anchored by a serene primary suite with coffered ceiling, large windows & a spa-inspired bath featuring dual Carrara quartz vanities, freestanding tub, dramatic marble walk-in shower & custom walk-in closet. Three additional en-suite bedrooms offer generous closets, soaking tubs & beautifully appointed finishes. Laundry room doubles as an auxiliary primary closet with quartz counters & white c
Interior Details
4984
6
5
Has Heating:
Yes
Heating Type:
Forced Air With Air Conditioning
Has Cooling:
Yes
Cooling Type:
Central
Has Fuel:
Yes
Fuel Type:
Gas
Has Basement:
No
Basement Type:
Partial
Has Flooring:
No
Flooring Type:
N/A
Has Fireplace:
Yes
Fireplace Type:
N/A
Property Details
6250
No
No
Type:
Garage, Attached
Location:
N/A
Status:
N/A
Number of Spaces:
2
No
No
No
No
Yes
No
No
Construction Details
Bi-level
Glass
N/A
N/A
N/A
Tax History
Year
Amount
Land
Improvement
Percent Change
Assessment
2019
$7,768
$31,267
$76,453
--%
$107,720
2019
$7,768
$31,270
$76,450
--%
$107,720
2018
$7,772
$28,110
$72,360
--%
$100,470
2017
$7,749
$28,110
$72,360
--%
$100,470
2016
$6,852
$26,100
$57,930
--%
$84,030
2014
$1,548
$18,640
$0
--%
$18,640
2013
$1,601
$18,642
$638
--%
$19,280
2011
$1,401
$13,962
$5,698
--%
$19,660

Average Home Price in 80210
Nearby Properties
Zip Code
Price
Bed
Bath
Sqft
Lot
Sold Date
$1,830,951
$1,830,951
3 Beds
4.5 Baths
4,726 Sqft
6,250 Lot (sqft)
Sold 07/28/2026
$2,580,533
$2,580,533
3 Beds
4.5 Baths
4,768 Sqft
6,250 Lot (sqft)
Sold 07/25/2026
$1,694,282
$1,694,282
3 Beds
4.5 Baths
5,247 Sqft
6,250 Lot (sqft)
Sold 07/18/2026
$1,642,347
$1,642,347
4 Beds
5.5 Baths
4,761 Sqft
6,250 Lot (sqft)
Sold 07/18/2026
$1,172,713
$1,172,713
3 Beds
6.5 Baths
5,110 Sqft
6,250 Lot (sqft)
Sold 06/25/2026
$1,817,728
$1,817,728
4 Beds
4.5 Baths
5,207 Sqft
6,250 Lot (sqft)
Sold 05/14/2026
$2,895,000
$2,895,000
5 Beds
2 Baths
5,143 Sqft
6,250 Lot (sqft)
Sold 09/12/2025
$1,981,757
$1,981,757
3 Beds
5 Baths
4,578 Sqft
6,250 Lot (sqft)
Sold 08/25/2026
$1,800,000
$1,800,000
4 Beds
5 Baths
4,403 Sqft
6,250 Lot (sqft)
Sold 10/26/2026
Calculators
Mortgage
Mortgage Calculator
Details for 1511 S MILWAUKEE ST
Property Debt
Foreclosure Contact Details
Similar Homes Nearby


Guides for Milwaukee St

In August 2024, Denver saw a 15% YoY rise in pre-foreclosures. Aurora had a 71% surge from July. Fort Collins showed stability with just 1 case, while Lakewood doubled YoY. Colorado Springs reported a 10% drop YoY. Each city reveals unique housing dynamics in Colorado.



