Member Features
Find Real Estate Bargain!
Full foreclosure details
Home value, equity and ownership info
Find homes priced below market
Get full access with a FREE Account
Already a member?
$419,000
Listing Price3beds
2.5baths
2,206sqft
8,044sqft lot
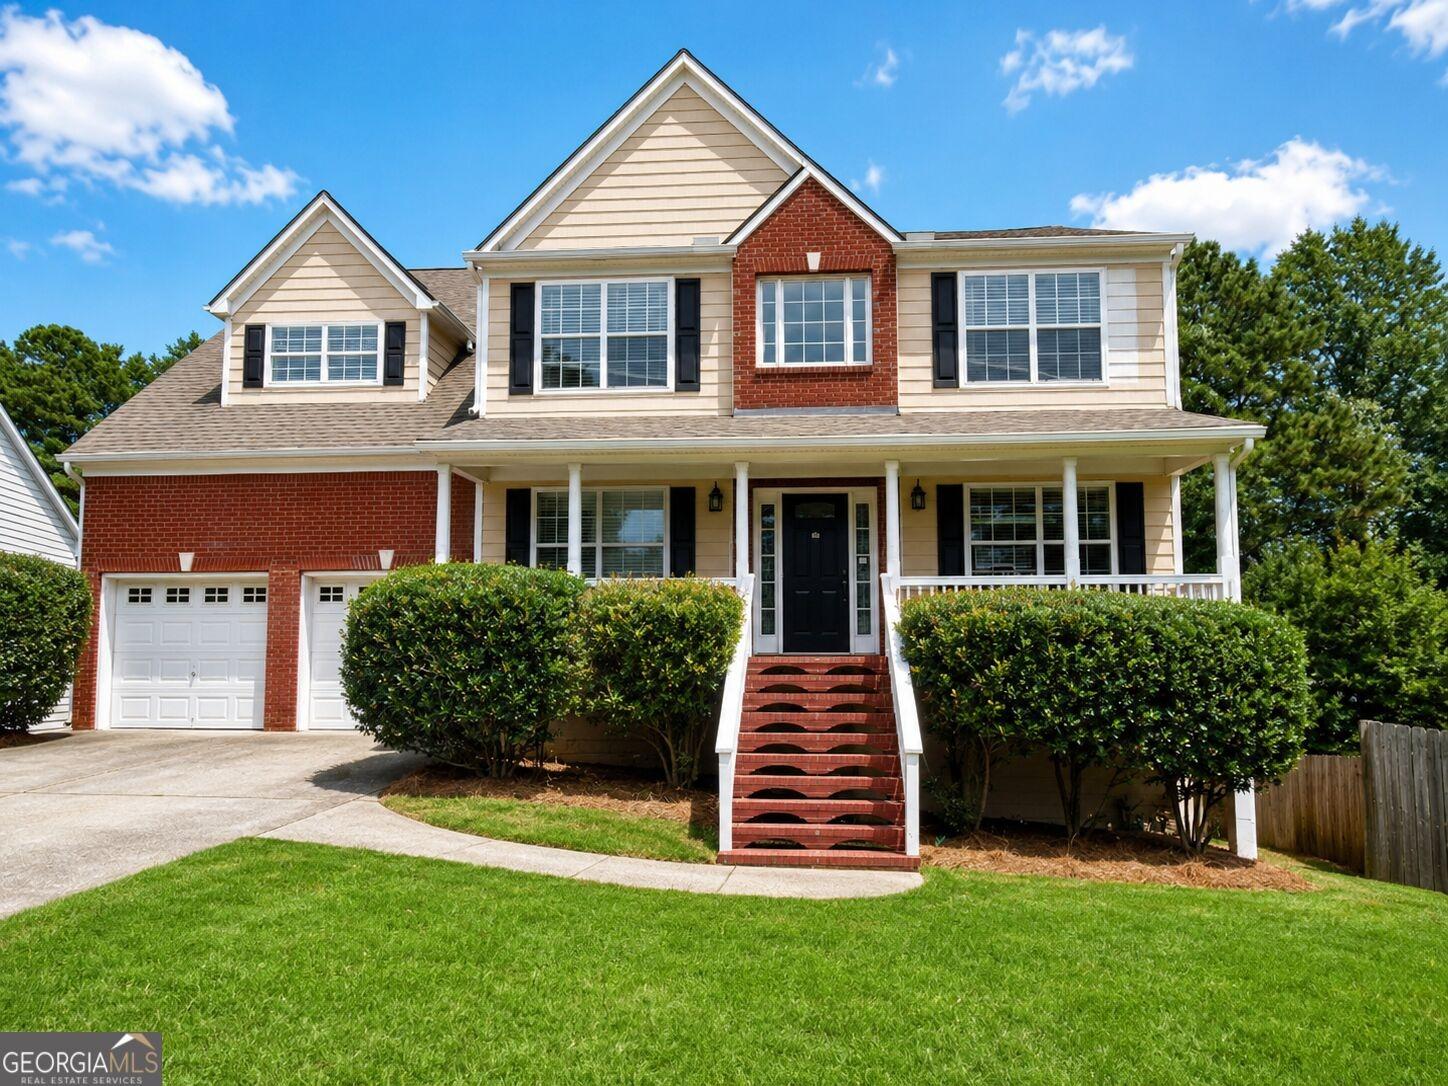
723 Millwood Dr, Dacula, GA 30019
Member Features
Find Real Estate Bargain!
Full foreclosure details
Home value, equity and ownership info
Find homes priced below market
Get full access with a FREE Account
Already a member?
For Sale
Off Market
Home type
Price / sqft
Year built
Home Details
Welcome to your dream home at 723 Millwood Drive, beautifully situated in the coveted Summerwind community and the highly desirable Dacula High School district. Showcasing the popular open-concept "Penwell" floor plan, this beautifully maintained home perfectly balances modern design with everyday comfort. The main level welcomes you with a versatile flex space, ideal for a home office or formal dining room, before flowing into a bright main living area. Here, a spacious family room seamlessly connects to an open kitchen featuring a large center island, creating the ultimate gathering space for entertaining. Upstairs, you will find a generous Owner's Suite designed as a private retreat, alongside three additional bedrooms offering plenty of space for family or guests. The living space extends outside to a wonderful rear covered patio where you can relax and take in the massive backyard. Plus, you will always have peace of mind with the integrated "Home Is Connected" smart home suite, keeping your property secure and perfectly tailored to your modern lifestyle. Beyond the property itself, the Summerwind neighborhood offers incredible resort-style amenities right at your fingertips, including a Junior Olympic-sized swimming pool, pickleball courts, a cabana, and a playground. Combined with an unbeatable location just 10 to 20 minutes from local shopping and dining, plus easy access to Hwy-316, this home truly represents the pride of Dacula. Don't miss your chance to experience
Interior Details
2206
3
2.5
Has Heating:
Yes
Heating Type:
Forced Air With Air Conditioning
Has Cooling:
Yes
Cooling Type:
Central
Has Fuel:
No
Fuel Type:
N/A
Has Basement:
No
Basement Type:
N/A
Has Flooring:
No
Flooring Type:
N/A
Has Fireplace:
Yes
Fireplace Type:
N/A
Property Details
8044
No
No
Type:
Garage, Attached
Location:
N/A
Status:
N/A
Number of Spaces:
0
No
No
No
No
No
No
No
Construction Details
Conventional
Wood Siding
N/A
Gable/hip
Composition Shingle
Tax History
Year
Amount
Land
Improvement
Percent Change
Assessment

Average Home Price in 30019
Nearby Properties
Zip Code
Price
Bed
Bath
Sqft
Lot
Sold Date
$406,159
$406,159
5 Beds
3 Baths
2,535 Sqft
8,131 Lot (sqft)
Sold 10/06/2026
$398,547
$398,547
5 Beds
3 Baths
2,535 Sqft
8,125 Lot (sqft)
Sold 10/06/2026
$430,000
$430,000
5 Beds
3 Baths
2,535 Sqft
8,028 Lot (sqft)
Sold 10/26/2026
$420,000
$420,000
4 Beds
3 Baths
2,382 Sqft
8,938 Lot (sqft)
Sold 10/13/2026
$416,297
$416,297
3 Beds
2.5 Baths
2,382 Sqft
8,571 Lot (sqft)
Sold 10/26/2026
$419,000
$419,000
4 Beds
3 Baths
2,382 Sqft
8,042 Lot (sqft)
Sold 10/26/2026
$429,000
$429,000
5 Beds
3 Baths
2,535 Sqft
8,264 Lot (sqft)
Sold 10/17/2026
$435,000
$435,000
5 Beds
3 Baths
2,535 Sqft
8,001 Lot (sqft)
Sold 09/29/2026
$435,000
$435,000
5 Beds
3 Baths
2,535 Sqft
8,854 Lot (sqft)
Sold 11/02/2026