
Member Features
Find Real Estate Bargain!
Full foreclosure details
Home value, equity and ownership info
Find homes priced below market
Get full access with a FREE Account
Already a member?
$1,246,254
Listing Price6beds
6.5baths
7,435sqft
20,908sqft lot
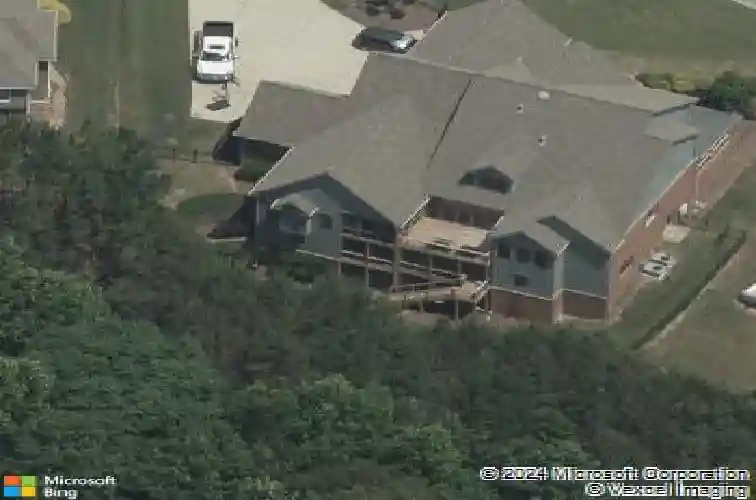
510 Millwood Ct, Canton, GA 30114
Member Features
Find Real Estate Bargain!
Full foreclosure details
Home value, equity and ownership info
Find homes priced below market
Get full access with a FREE Account
Already a member?
For Sale
Off Market
Home type
Price / sqft
Year built
Home Details
Stunning 3-Level 4-Sided Brick Estate with Heated Saltwater Pool/spa & Designer Upgrades This exceptional home offers luxury living with thoughtful design on every level. The main floor features a primary suite on the main plus an additional bedroom with full bath, as well as a half bath for guests. White oak floors flow throughout, complementing the designer kitchen with 3 cm Matarazzo Calacatta Dolomite countertops, a ZLINE Gold Series gas range with custom vent hood, custom refrigerator/freezer, Two microwaves, and an ice machine. The main level also offers two fireplaces with gas logs, a gas firepit by the pool, and a 3-car side-entry garage with Granite floors, refrigerator/washer/dryer hookups. Upstairs, you'll find four spacious bedrooms, three full bathrooms, and a large bonus room over the garage. The terrace level is designed for entertaining and wellness, featuring a full bedroom with private bath, an additional full bath for the spa/salon, a theater room, gym, safe room with gun vault, pool room, and a fabulous second master custom closet. It also includes washer/dryer hookups, surround sound, and multiple flat screen TVs. Step outside to your private resort-style retreat with a heated saltwater pool and spa complete with grotto and slide, a gas firepit, and multiple decks including a covered porch. The yard is professionally landscaped with a Hunter 6-zone irrigation system. Additional features include: Sonos sound system throughout, Nest thermostats, five securi
Interior Details
7435
6
6.5
Has Heating:
Yes
Heating Type:
Forced Air With Air Conditioning
Has Cooling:
Yes
Cooling Type:
Central
Has Fuel:
Yes
Fuel Type:
Gas
Has Basement:
No
Basement Type:
Unfinished
Has Flooring:
No
Flooring Type:
Hardwood
Has Fireplace:
Yes
Fireplace Type:
N/A
Property Details
20908
No
No
Type:
N/A
Location:
N/A
Status:
N/A
Number of Spaces:
N/A
No
No
No
No
Yes
No
No
Construction Details
Ranch
Brick
N/A
Gable
Wood Shingle
Tax History
Year
Amount
Land
Improvement
Percent Change
Assessment
2020
$5,910
$25,440
$182,560
--%
$208,000
2019
$6,446
$30,000
$196,880
--%
$226,880
2018
$6,011
$30,000
$184,840
--%
$214,840
2017
$5,983
$30,000
$181,680
--%
$211,680
2016
$5,853
$30,000
$173,560
--%
$203,560
2014
$5,667
$30,000
$164,680
--%
$194,680
2013
$5,410
$30,000
$152,960
--%
$182,960
2012
$5,304
$25,600
$153,200
--%
$178,800

Average Home Price in 30114
Nearby Properties
Zip Code
Price
Bed
Bath
Sqft
Lot
Sold Date
$1,100,000
$1,100,000
7 Beds
5.5 Baths
7,527 Sqft
15,246 Lot (sqft)
Sold 08/25/2026
$798,000
6 Beds
6 Baths
6,786 Sqft
18,295 Lot (sqft)
Sold 09/29/2026
$1,385,000
$1,385,000
6 Beds
5.5 Baths
6,521 Sqft
21,780 Lot (sqft)
Sold 10/13/2026
$1,246,254
$1,246,254
6 Beds
6.5 Baths
7,435 Sqft
20,908 Lot (sqft)
Sold 10/13/2026
$1,026,746
$1,026,746
6 Beds
4 Baths
6,579 Sqft
18,295 Lot (sqft)
Sold 10/13/2026
$1,699,000
$1,699,000
7 Beds
8 Baths
7,676 Sqft
22,215 Lot (sqft)
Sold 10/18/2026




