
Member Features
Find Real Estate Bargain!
Full foreclosure details
Home value, equity and ownership info
Find homes priced below market
Get full access with a FREE Account
Already a member?
$885,000
Listing Price7beds
4baths
2,839sqft
12,985sqft lot
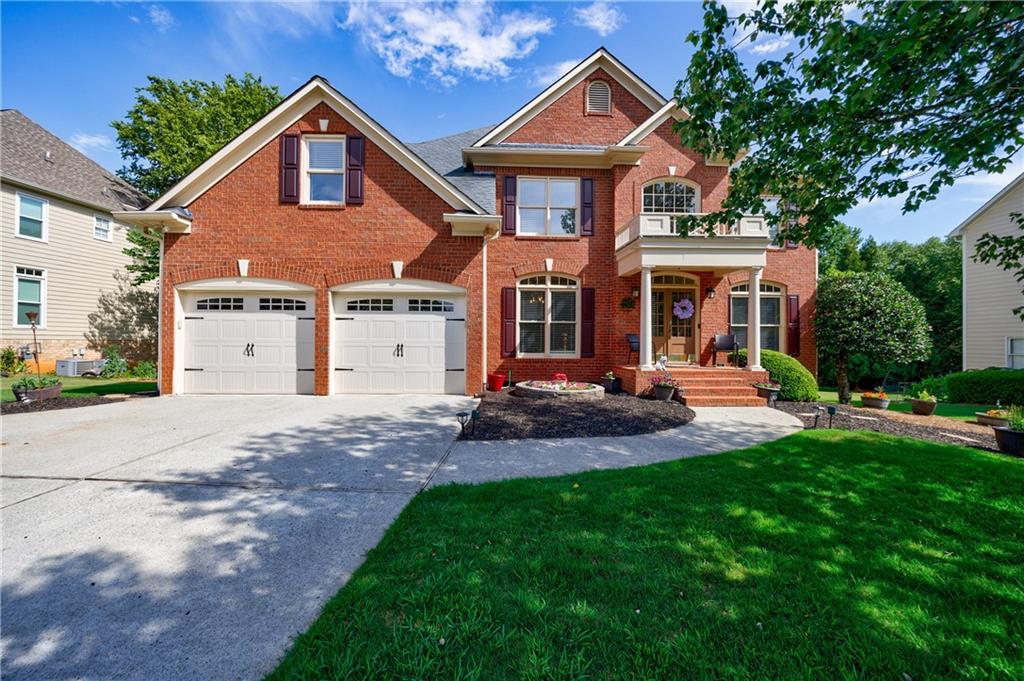
5695 Millwick Dr, Johns Creek, GA 30005
Member Features
Find Real Estate Bargain!
Full foreclosure details
Home value, equity and ownership info
Find homes priced below market
Get full access with a FREE Account
Already a member?
For Sale
Off Market
Home type
Price / sqft
Year built
Home Details
A sought-after Cambridge home awaits your visit! A two-story Foyer connects to the Home Office/Formal Living Room on the right and a large Formal Dining Room on the left of the Entry staircase. Note that there are (2) staircases that connect at the top landing and lead to the (5) Bedrooms and Full Baths upstairs. You have the option to use a Guest Bedroom on the main level or treat it as an Office. A Full Bathroom is connected. The spacious Family Room has custom built-in bookshelves on each side of the brick fireplace. This Family Room is the main conduit for access to every room on the Main Level and has a beautiful view of the Screened Porch. All rooms on Main have hardwood floors, except for the Guest Bedroom. The Kitchen features black marble counters including the breakfast bar, electric cooktop, with vent hood, Whirlpool Dishwasher, high end (2) year old stainless Frigidaire microwave/combination oven and stainless-steel refrigerator. Walk out to the private rear Screened Deck that was recently stained, with stairs to ground level. The Deck overlooks the scenic large backyard and serene adjacent property encompassed by beautiful Pine trees that provide privacy. Step outside the deck for easy access to the Grille. The full basement features daylight across the backside and secondary living space, with a full bath, bedroom and Bonus room. The basement can be used a an in-law suite! The basement has insulated walls to help further with efficiency, as well as added GFCI ou
Interior Details
2839
7
4
Has Heating:
Yes
Heating Type:
Yes
Has Cooling:
Yes
Cooling Type:
N/A
Has Fuel:
Yes
Fuel Type:
Gas
Has Basement:
No
Basement Type:
Full
Has Flooring:
No
Flooring Type:
N/A
Has Fireplace:
Yes
Fireplace Type:
N/A
Property Details
12985
Yes
Yes
Type:
N/A
Location:
N/A
Status:
N/A
Number of Spaces:
N/A
No
No
No
No
Yes
No
No
Construction Details
Colonial
Concrete
N/A
N/A
N/A
Tax History
Year
Amount
Land
Improvement
Percent Change
Assessment
2020
$6,087
$37,240
$151,880
--%
$189,120
2019
$5,919
$36,600
$149,200
--%
$185,800
2018
$5,909
$35,720
$145,720
--%
$181,440
2017
$5,923
$34,320
$139,720
--%
$174,040
2016
$5,837
$34,320
$139,720
--%
$174,040
2014
$5,597
$32,160
$126,560
--%
$158,720
2012
$4,957
$32,160
$126,560
--%
$158,720
2011
$4,960
$32,160
$126,320
--%
$158,480

Average Home Price in 30005
Nearby Properties
Zip Code
Price
Bed
Bath
Sqft
Lot
Sold Date
$614,152
4 Beds
2.5 Baths
2,521 Sqft
27,333 Lot (sqft)
Sold 07/13/2026
$604,561
3 Beds
2.5 Baths
2,714 Sqft
10,497 Lot (sqft)
Sold 05/26/2026
$752,051
4 Beds
2.5 Baths
3,048 Sqft
12,196 Lot (sqft)
Sold 10/06/2026
$670,000
4 Beds
3 Baths
2,576 Sqft
15,076 Lot (sqft)
Sold 10/05/2026
$624,900
5 Beds
3 Baths
3,136 Sqft
14,287 Lot (sqft)
Sold 09/29/2026
$391,000
5 Beds
3 Baths
2,654 Sqft
9,657 Lot (sqft)
Sold 10/05/2026
$719,392
4 Beds
2.5 Baths
2,608 Sqft
11,626 Lot (sqft)
Sold 10/06/2026
$599,000
4 Beds
3 Baths
2,522 Sqft
9,866 Lot (sqft)
Sold 09/29/2026
$699,999
4 Beds
2.5 Baths
2,816 Sqft
12,397 Lot (sqft)
Sold 09/29/2026





