Member Features
Find Real Estate Bargain!
Full foreclosure details
Home value, equity and ownership info
Find homes priced below market
Get full access with a FREE Account
Already a member?
$525,000
Listing Price3beds
3baths
2,570sqft
2,570sqft lot
8005 Milltown Cir, Cheltenham, PA 19012
Member Features
Find Real Estate Bargain!
Full foreclosure details
Home value, equity and ownership info
Find homes priced below market
Get full access with a FREE Account
Already a member?
For Sale
Off Market
Home type
Price / sqft
Year built
Home Details
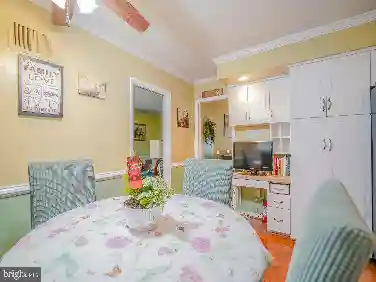
Welcome to 8005 Milltown Circle, a charming and nearly-new 3-bedroom, 3.5-bathroom townhouse nestled in the desirable Ashbourne Meadows community of Cheltenham. Built in 2023, this move-in ready home offers modern living at its finest!nnWith 2,570 square feet of beautifully finished living space (including the 600 SF finished basement), this 3-bedroom, 3.5-bathroom home blends contemporary style with functional design. nnAs you enter the home, you're greeted by a sun-drenched bonus room, where oversized windows create a warm and inviting atmosphere-ideal for working from home or a playroom for the kids. The open-concept main level features luxurious vinyl plank flooring that flows seamlessly throughout the first floor. This space leads you to the heart of the home-the kitchen.nnEquipped with sleek quartz countertops, a spacious island with seating for 3-4 guests, stainless steel appliances, and pristine white cabinetry, this kitchen is perfect for both cooking and entertaining. A generous pantry closet provides extra storage. The kitchen opens directly to the dining room, where a sliding door invites you out onto the spacious deck (plenty of space for a table and grill) -ideal for entertaining guests. Across from the dining room, you'll find the inviting living room, complete with large windows that overlook the backyard, filling the space with natural light. A convenient first floor powder room completes the main level of the home.nnUpstairs, an oak staircase leads to the se
Interior Details
2570
3
3
Has Heating:
Yes
Heating Type:
Central
Has Cooling:
Yes
Cooling Type:
Central
Has Fuel:
Yes
Fuel Type:
Gas
Has Basement:
No
Basement Type:
Full
Has Flooring:
No
Flooring Type:
N/A
Has Fireplace:
Yes
Fireplace Type:
N/A
Property Details
2570
Yes
Yes
Type:
N/A
Location:
N/A
Status:
N/A
Number of Spaces:
N/A
N/A
N/A
N/A
N/A
N/A
N/A
N/A
Construction Details
Townhouse
Aluminum/vinyl
N/A
N/A
N/A
Tax History
Year
Amount
Land
Improvement
Percent Change
Assessment

Average Home Price in 19012
Nearby Properties
Zip Code
Price
Bed
Bath
Sqft
Lot
Sold Date
$615,000
4 Beds
2.5 Baths
2,737 Sqft
7,889 Lot (sqft)
Sold 07/10/2025
$626,210
$626,210
4 Beds
3.5 Baths
2,737 Sqft
8,779 Lot (sqft)
Sold 07/10/2025
$525,000
3 Beds
3 Baths
2,570 Sqft
2,570 Lot (sqft)
Sold 10/05/2026
$493,000
3 Beds
3.5 Baths
2,570 Sqft
2,570 Lot (sqft)
Sold 10/26/2026
$519,900
4 Beds
3 Baths
2,494 Sqft
14,440 Lot (sqft)
Sold 10/26/2026
$415,000
$415,000
3 Beds
2 Baths
2,226 Sqft
16,000 Lot (sqft)
Sold 10/27/2026
$465,000
$465,000
4 Beds
3 Baths
2,252 Sqft
22,800 Lot (sqft)
Sold 10/12/2026
$325,000
$325,000
5 Beds
4 Baths
2,656 Sqft
7,056 Lot (sqft)
Sold 10/12/2026
$505,448
4 Beds
2.5 Baths
2,664 Sqft
12,600 Lot (sqft)
Sold 10/26/2026