Member Features
Find Real Estate Bargain!
Full foreclosure details
Home value, equity and ownership info
Find homes priced below market
Get full access with a FREE Account
Already a member?
$633,066
Listing Price4beds
2baths
1,993sqft
8,276sqft lot
438 W Millstone St, Middleton, ID 83644
Member Features
Find Real Estate Bargain!
Full foreclosure details
Home value, equity and ownership info
Find homes priced below market
Get full access with a FREE Account
Already a member?
For Sale
Home type
Price / sqft
Year built
Home Details
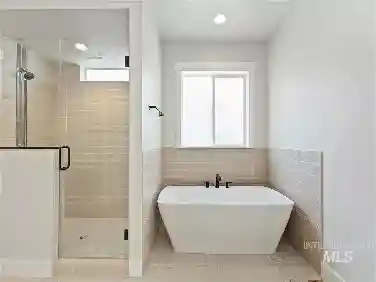
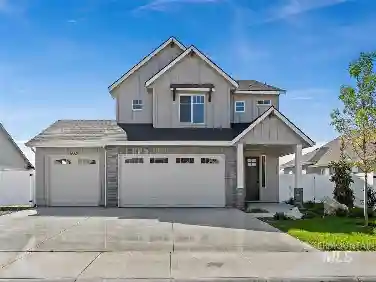
Introducing the Karsyn floor plan by Ninety Degree Construction, located in one of Middletons newest subdivisions where small-town charm meets modern, upscale living. This well-designed home offers a flexible layout with 4 bedrooms-or 3 bedrooms plus a bonus room-along with a dedicated office, making it ideal for todays evolving lifestyles. The kitchen is both stylish and functional, featuring a gas cooktop, built-in oven, microwave/convection combo, and thoughtfully selected finishes that elevate the space. Natural light pours in throughout the home, enhancing the open-concept design and creating a bright, welcoming atmosphere. The great room is anchored by a cozy fireplace and expansive windows that look out to the low-maintenance backyard and spacious covered patio-perfect for outdoor enjoyment year-round. The primary suite is a true retreat, offering a spa-inspired bathroom with a zero-entry shower and a generous walk-in closet. Completing the home is an impressive 35' RV bay with a 12' x 14' door, ideal for vehicles, toys, or additional storage. Blending comfort, functionality, and modern appeal, this home is a standout opportunity in Middletons newest community.
Interior Details
1993
4
2
Has Heating:
Yes
Heating Type:
Central
Has Cooling:
Yes
Cooling Type:
Central
Has Fuel:
No
Fuel Type:
N/A
Has Basement:
No
Basement Type:
N/A
Has Flooring:
No
Flooring Type:
N/A
Has Fireplace:
Yes
Fireplace Type:
N/A
Property Details
8276
No
No
Type:
Garage, Attached
Location:
N/A
Status:
N/A
Number of Spaces:
3
No
No
No
No
Yes
No
No
Construction Details
N/A
Stucco
N/A
N/A
Composition Shingle
Tax History
Year
Amount
Land
Improvement
Percent Change
Assessment

Average Home Price in 83644