Member Features
Find Real Estate Bargain!
Full foreclosure details
Home value, equity and ownership info
Find homes priced below market
Get full access with a FREE Account
Already a member?
$794,000
Listing Price4beds
4baths
2,867sqft
87,120sqft lot
36556 Mills Rd, Avon, OH 44011
Member Features
Find Real Estate Bargain!
Full foreclosure details
Home value, equity and ownership info
Find homes priced below market
Get full access with a FREE Account
Already a member?
For Sale
Off Market
Home type
Price / sqft
Year built
Home Details

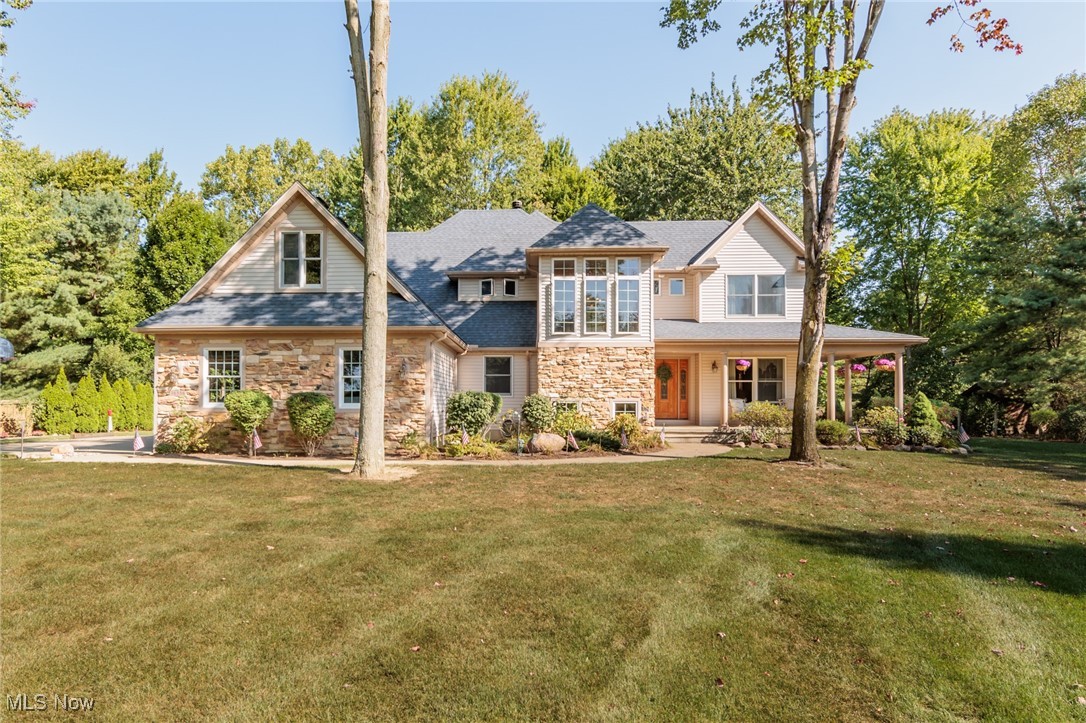
Nestled on a serene, wooded 2-acre lot, this custom-built 4-bedroom home offers the perfect blend of luxury and tranquility. A sweeping driveway leads to an expansive 4-car attached garage, ideal for accommodating multiple vehicles or additional storage. For car enthusiasts or those seeking extra space, there's an additional two story 2-car garage with 60 amp service, providing loads of room for hobbies or additional storage. The homes design beautifully integrates indoor and outdoor living. An inviting wrap around porch frames the exterior, while 2 spacious patios offer an ideal space for outdoor dining and entertaining. This beautiful home features a spacious layout with the cozy family room, anchored by a stone fireplace and vaulted ceiling. Adjacent is a formal dining room, perfect for hosting meals with family and friends. The kitchen is a chefs delight, offering plenty of counter space, modern appliances, and a generous walk-in pantry to keep everything neatly organized. The breakfast nook looks out to the patio. The first floor Owner suite serves as a private retreat with walk out patio and expansive walk-in closet . The owner's bath features a large soaking tub , a separate walk-in shower, and elegant finishes, providing the perfect blend of comfort and style. Upstairs features 3 spacious bedrooms and 2 full baths, each designed with versatility and comfort in mind. One of the bedrooms stands out as a flex room, and is being used as a game room and a playroo
Interior Details
2867
4
4
Has Heating:
Yes
Heating Type:
Central
Has Cooling:
Yes
Cooling Type:
Central
Has Fuel:
No
Fuel Type:
N/A
Has Basement:
No
Basement Type:
Full
Has Flooring:
No
Flooring Type:
N/A
Has Fireplace:
Yes
Fireplace Type:
N/A
Property Details
87120
No
No
Type:
Garage, Attached
Location:
N/A
Status:
N/A
Number of Spaces:
4
No
No
No
No
Yes
No
No
Construction Details
Traditional/old
Aluminum/vinyl
N/A
N/A
N/A
Tax History
Year
Amount
Land
Improvement
Percent Change
Assessment
2019
$8,626
$26,950
$123,568
--%
$150,518
2018
$7,992
$26,950
$123,568
--%
$150,518
2017
$7,288
$25,809
$102,057
--%
$127,866
2016
$7,373
$25,809
$102,057
--%
$127,866
2015
$7,446
$25,809
$102,057
--%
$127,866
2013
$6,524
$22,680
$89,681
--%
$112,361
2011
$6,395
$25,200
$92,295
--%
$117,495

Average Home Price in 44011
Nearby Properties
Zip Code
Price
Bed
Bath
Sqft
Lot
Sold Date
$470,000
4 Beds
3 Baths
2,442 Sqft
13,119 Lot (sqft)
Sold 10/06/2026
$505,750
4 Beds
2.5 Baths
2,668 Sqft
12,800 Lot (sqft)
Sold 10/06/2026
$543,025
4 Beds
2.5 Baths
2,668 Sqft
18,686 Lot (sqft)
Sold 10/06/2026
$794,000
$794,000
4 Beds
4 Baths
2,867 Sqft
87,120 Lot (sqft)
Sold 09/29/2026