Member Features
Find Real Estate Bargain!
Full foreclosure details
Home value, equity and ownership info
Find homes priced below market
Get full access with a FREE Account
Already a member?
$479,900
Listing Price3beds
2baths
2,898sqft
6,098sqft lot
2422 Mills Bnd, Decatur, GA 30034
Member Features
Find Real Estate Bargain!
Full foreclosure details
Home value, equity and ownership info
Find homes priced below market
Get full access with a FREE Account
Already a member?
For Sale
Off Market
Home type
Price / sqft
Year built
Home Details
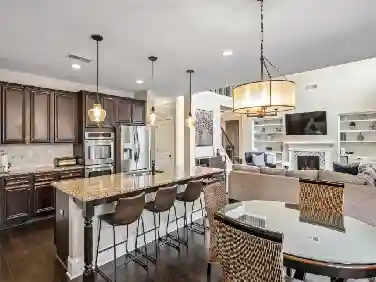
2422 Mills Bnd, Decatur, GA 300343 Beds | 2.5 Baths | 2,498 Sq Ft Model Home Perfection in High-Demand Decatur Community Prepare to fall in love with this immaculate, like-new home built in 2023! Showcasing exceptional curb appeal with a charming, fully covered front porch and detailed architectural trim, this 3-bedroom, 2.5-bathroom residence offers a true turnkey living experience. Main Level & Living Areas Open-Concept Layout: Designed for seamless living and effortless entertaining, the spacious main floor flows effortlessly between the fireside family room, kitchen, and dining spaces. Fireside Warmth: A cozy gas-log fireplace serves as the centerpiece of the main living room (mounted big screen TV included), creating a warm, inviting focal point. Designer Finishes: High 9-foot ceilings on both levels, sleek wide-plank flooring, and abundant natural light create an airy, modern ambiance throughout. Chef's Kitchen Crisp white shaker cabinetry paired with contemporary hardware. Center island with a breakfast bar, stainless steel appliances, gas range, built-in microwave, and deep undermount sink. Pendant lighting overhead and a spacious walk-in pantry for maximum storage. Upper Level & Primary Suite Oversized Primary Retreat: Generously sized bedroom layout complete with a tray ceiling, ceiling fan, and extensive walk-in closet space. Spa-Inspired Primary Bath: Modern double vanity with stone countertops and a tiled glass-enclosed walk-in shower. Secondary Bedrooms: Spaciou
Interior Details
2898
3
2
Has Heating:
Yes
Heating Type:
Central
Has Cooling:
Yes
Cooling Type:
Central
Has Fuel:
No
Fuel Type:
N/A
Has Basement:
No
Basement Type:
N/A
Has Flooring:
No
Flooring Type:
N/A
Has Fireplace:
Yes
Fireplace Type:
N/A
Property Details
6098
No
No
Type:
Garage, Attached
Location:
N/A
Status:
N/A
Number of Spaces:
0
No
No
No
No
Yes
No
No
Construction Details
Conventional
Wood
N/A
N/A
N/A
Tax History
Year
Amount
Land
Improvement
Percent Change
Assessment

Average Home Price in 30034
Nearby Properties
Zip Code
Price
Bed
Bath
Sqft
Lot
Sold Date
$526,638
$526,638
4 Beds
4 Baths
2,800 Sqft
18,295 Lot (sqft)
Sold 10/17/2026
$516,598
$516,598
4 Beds
4 Baths
2,831 Sqft
11,326 Lot (sqft)
Sold 10/17/2026
$549,000
$549,000
5 Beds
4 Baths
2,688 Sqft
7,405 Lot (sqft)
Sold 10/17/2026
$501,407
$501,407
5 Beds
4 Baths
2,885 Sqft
10,890 Lot (sqft)
Sold 10/13/2026
$479,900
$479,900
3 Beds
2 Baths
2,898 Sqft
6,098 Lot (sqft)
Sold 10/12/2026
$160,150
$160,150
3 Beds
1.5 Baths
2,589 Sqft
11,326 Lot (sqft)
Sold 10/13/2026
$240,368
4 Beds
2 Baths
2,742 Sqft
10,019 Lot (sqft)
Sold 10/13/2026
$269,900
$269,900
3 Beds
2 Baths
2,842 Sqft
11,326 Lot (sqft)
Sold 10/18/2026
$215,900
$215,900
4 Beds
2 Baths
2,775 Sqft
19,166 Lot (sqft)
Sold 10/12/2026