Member Features
Find Real Estate Bargain!
Full foreclosure details
Home value, equity and ownership info
Find homes priced below market
Get full access with a FREE Account
Already a member?
$682,497
Listing Price2beds
2.75baths
1,937sqft
6,186sqft lot
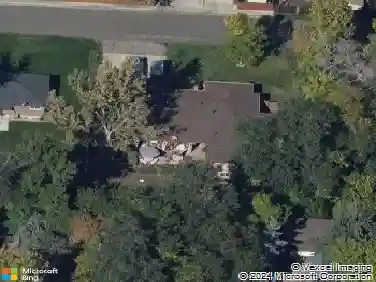
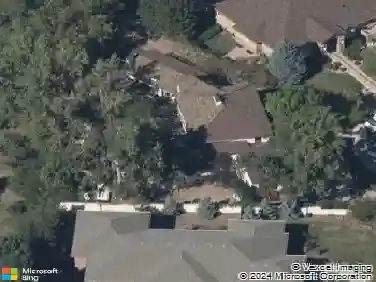
4041 Miller Way, Wheat Ridge, CO 80033
Member Features
Find Real Estate Bargain!
Full foreclosure details
Home value, equity and ownership info
Find homes priced below market
Get full access with a FREE Account
Already a member?
For Sale
Home type
Price / sqft
Year built
Home Details
Tucked within the highly sought-after, gated Cambridge Park community, this ranch-style patio home offers easy, low-maintenance, single-level living with bright, open spaces throughout. Enter through the large front patio-an ideal setup for hosting-into a light-filled interior with vaulted ceilings and a comfortable flow between the living, dining, and kitchen areas. The kitchen features granite countertops, ample cabinetry, a pantry, and breakfast bar, opening to a generous dining area with bay window that connects seamlessly to the vaulted great room with gas fireplace. The primary suite is set apart for privacy with a five-piece bath and oversized walk-in closet, while a secondary bedroom and open flex space provide options for a home office, additional dining, or living area. A spacious laundry/mudroom with built-in storage connects to the attached two-car garage. The covered back patio extends the living space outdoors, offering an easy setup for entertaining or relaxing. Located near Wheat Ridge Recreation Center, with convenient access to shopping, dining, and everyday amenities including Sprouts Farmers Market, shops and cafes, plus nearby trails such as Clear Creek Trail and Crown Hill Park, and quick access to I-70.
Interior Details
1937
2
2.75
Has Heating:
Yes
Heating Type:
Forced Air With Air Conditioning
Has Cooling:
Yes
Cooling Type:
Central
Has Fuel:
No
Fuel Type:
N/A
Has Basement:
No
Basement Type:
N/A
Has Flooring:
No
Flooring Type:
N/A
Has Fireplace:
Yes
Fireplace Type:
N/A
Property Details
6186
Yes
Yes
Type:
Garage, Attached
Location:
N/A
Status:
N/A
Number of Spaces:
2
No
No
No
No
Yes
No
No
Construction Details
Ranch
N/A
N/A
N/A
N/A
Tax History
Year
Amount
Land
Improvement
Percent Change
Assessment
2019
$2,338
$9,645
$22,433
--%
$32,078
2019
$2,338
$9,645
$22,433
--%
$32,078
2018
$1,984
$6,948
$20,754
--%
$27,702
2017
$1,806
$6,948
$20,754
--%
$27,702
2016
$1,688
$6,226
$19,781
--%
$26,007
2014
$1,446
$4,872
$17,679
--%
$22,551
2013
$1,375
$4,872
$17,679
--%
$22,551
2012
$1,294
$4,929
$16,955
--%
$21,884

Average Home Price in 80033
Nearby Properties
Zip Code
Price
Bed
Bath
Sqft
Lot
Sold Date
$650,000
$650,000
2 Beds
2.75 Baths
1,937 Sqft
8,886 Lot (sqft)
Sold 09/16/2026
$674,294
$674,294
2 Beds
4.25 Baths
2,060 Sqft
10,149 Lot (sqft)
Sold 07/30/2026
$1,063,886
$1,063,886
3 Beds
4.5 Baths
2,013 Sqft
10,411 Lot (sqft)
Sold 07/21/2026
$785,000
$785,000
5 Beds
4.5 Baths
1,771 Sqft
12,371 Lot (sqft)
Sold 10/26/2026
$900,000
$900,000
4 Beds
3.5 Baths
1,765 Sqft
11,805 Lot (sqft)
Sold 10/26/2026
$1,195,000
$1,195,000
5 Beds
3 Baths
1,658 Sqft
12,589 Lot (sqft)
Sold 09/29/2026
$1,060,000
$1,060,000
4 Beds
3 Baths
1,733 Sqft
14,244 Lot (sqft)
Sold 10/13/2026
$847,916
$847,916
2 Beds
3.75 Baths
1,661 Sqft
6,142 Lot (sqft)
Sold 10/27/2026
$609,489
$609,489
3 Beds
2.5 Baths
2,124 Sqft
11,238 Lot (sqft)
Sold 10/27/2026