
Member Features
Find Real Estate Bargain!
Full foreclosure details
Home value, equity and ownership info
Find homes priced below market
Get full access with a FREE Account
Already a member?
$1,699,000
Listing Price4beds
4baths
6,850sqft
84,104sqft lot
3415 Miller Heights Rd, Oakton, VA 22124
Member Features
Find Real Estate Bargain!
Full foreclosure details
Home value, equity and ownership info
Find homes priced below market
Get full access with a FREE Account
Already a member?
For Sale
Off Market
Home type
Price / sqft
Year built
Home Details
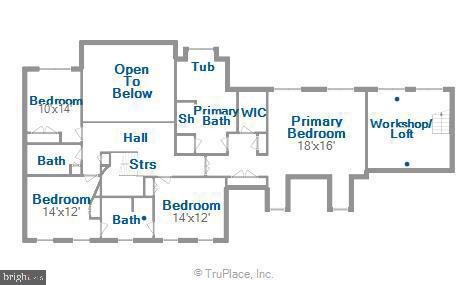
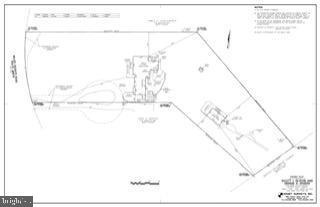
This home must be seen to be believed. An extraordinary property, nestled on almost 2 acres, thoughtfully designed to create an estate. It is located in the sought-after community of Miller Heights, known for its outdoor lifestyle & miles of park trails. The home itself offers about 5,700 square feet of thoughtfully updated space, and 4 bedrooms and 4.5 baths. But additional spaces include a two-story workshop and "The Barn", with 2 garage-doored bays and an upper-level studio with its own private entrance. The 2-car attached garage (with a wall-length workbench) & the two-story workshop and the barn studio are all heated and cooled. Beyond even that ...a hidden in a room off the patio is a pet care or potting room with its own heating/cooling system, dehumidifier & built-in shelving & sink. Updates galore! 2026: New Hardwood floors on upper level, fenced Dog Yard w Dog Turf, Hot Water Heater, all new Toilets, Sunroom blinds, Nest Thermostats, & much more (see complete list in docs section)! ... A handsome slate walkway ushers you in, to a formal center hall foyer, floored in gleaming finished-on-site hardwood. The family room is floored is stunning slate & enjoys a two-story vaulted ceiling, as well as a wood stove with brick hearth. French doors guide you into the Sunroom, with breathtaking hand-scraped hardwood flooring, cathedral ceiling & 3 walls of windows overlooking the acreage. It opens to the patio & deck (plumbed with gas line for grilling). The Kitchen was stunnin
Interior Details
6850
4
4
Has Heating:
Yes
Heating Type:
Heat Pump
Has Cooling:
Yes
Cooling Type:
Central
Has Fuel:
Yes
Fuel Type:
Electric
Has Basement:
No
Basement Type:
Full, Daylight
Has Flooring:
No
Flooring Type:
Carpet
Has Fireplace:
Yes
Fireplace Type:
N/A
Property Details
84104
Yes
No
Type:
Garage, Attached
Location:
N/A
Status:
N/A
Number of Spaces:
3
No
No
No
No
Yes
No
No
Construction Details
Bi-level
Aluminum/vinyl
N/A
N/A
Composition Shingle
Tax History
Year
Amount
Land
Improvement
Percent Change
Assessment
2020
$12,119
$491,000
$533,020
--%
$1,024,020
2019
$12,119
$491,000
$533,020
--%
$1,024,020
2018
$11,068
$450,000
$512,520
--%
$962,520
2017
$11,422
$400,000
$440,060
--%
$840,060
2016
$11,398
$450,000
$533,880
--%
$983,880
2014
$10,824
$440,000
$532,120
--%
$972,120
2013
$9,586
$400,000
$466,770
--%
$866,770
2012
$9,123
$400,000
$364,930
--%
$764,930

Average Home Price in 22124
Nearby Properties
Zip Code
Price
Bed
Bath
Sqft
Lot
Sold Date
$2,487,351
$2,487,351
4 Beds
6 Baths
6,259 Sqft
124,008 Lot (sqft)
Sold 10/06/2026
$1,699,000
$1,699,000
4 Beds
4 Baths
6,850 Sqft
84,104 Lot (sqft)
Sold 09/29/2026
$2,159,412
$2,159,412
6 Beds
7.5 Baths
6,998 Sqft
81,406 Lot (sqft)
Sold 10/05/2026
$2,750,000
$2,750,000
4 Beds
7 Baths
5,830 Sqft
52,765 Lot (sqft)
Sold 09/29/2026
$2,149,000
$2,149,000
5 Beds
4 Baths
7,100 Sqft
39,245 Lot (sqft)
Sold 10/05/2026




