Member Features
Find Real Estate Bargain!
Full foreclosure details
Home value, equity and ownership info
Find homes priced below market
Get full access with a FREE Account
Already a member?
$509,000
Listing Price--beds
2.5baths
2,494sqft
5,927sqft lot
8106 Miller Falls Dr, Round Rock, TX 78681
Member Features
Find Real Estate Bargain!
Full foreclosure details
Home value, equity and ownership info
Find homes priced below market
Get full access with a FREE Account
Already a member?
For Sale
Off Market
Home type
Price / sqft
Year built
Home Details
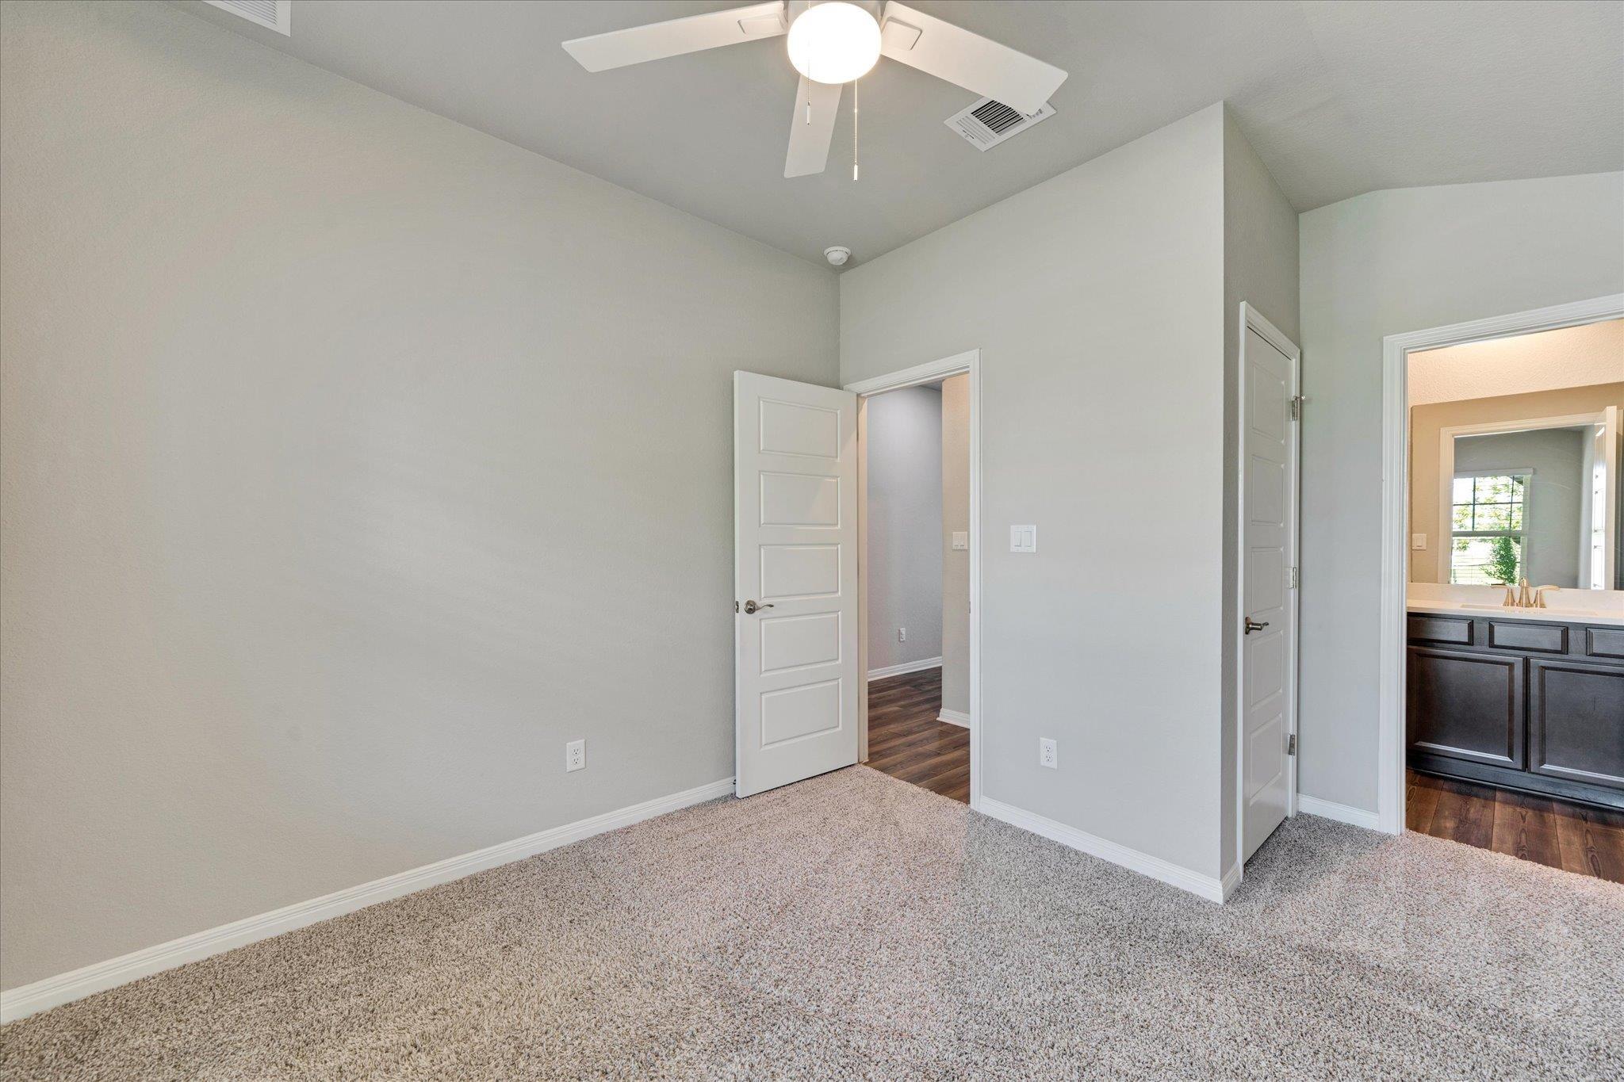
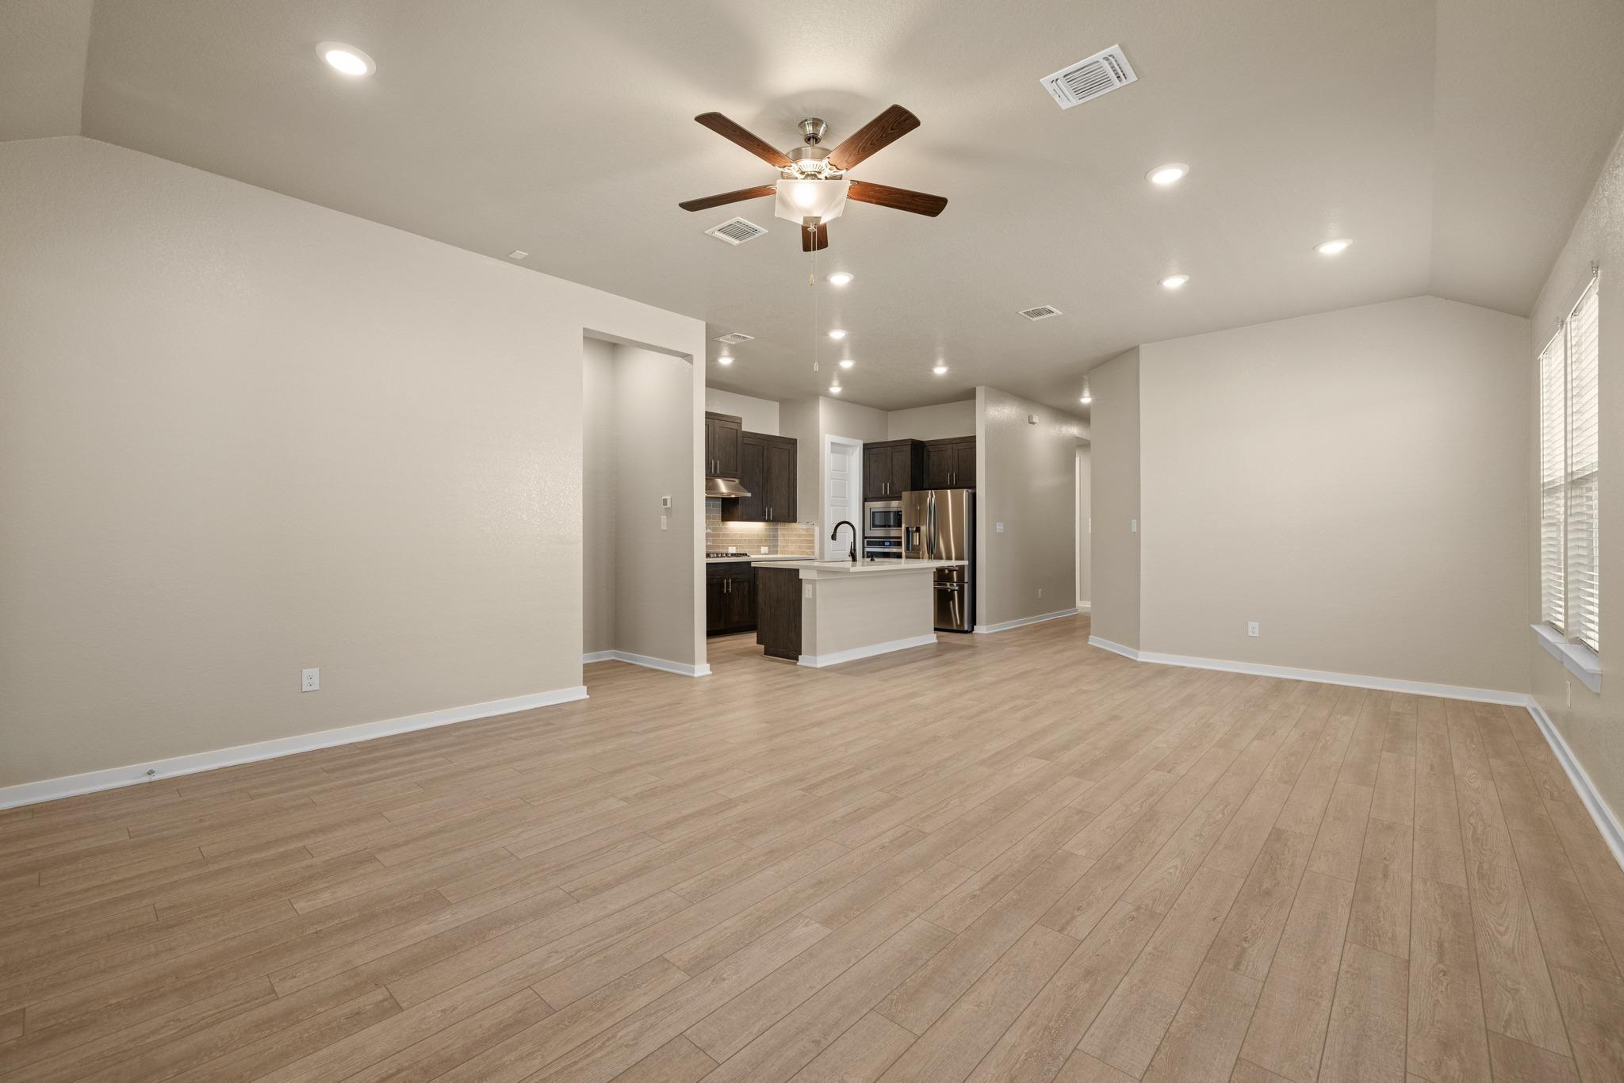
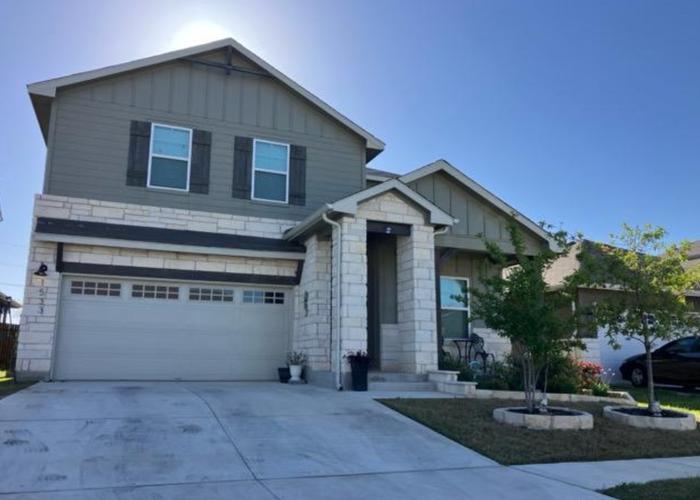
Charming two-story home in the highly sought-after Stone Canyon subdivision in Brushy Creek. Beautiful light-toned engineered hardwood floors welcome you into a spacious formal living and dining area. The well-appointed kitchen features Corian countertops, a tumbled tile backsplash, and freshly painted cabinetry. An open-concept layout seamlessly connects the kitchen, breakfast area, and family room, highlighted by a custom tile fireplace and an abundance of natural light from numerous windows. A convenient double staircase leads upstairs to a generously sized primary suite. The updated primary bath includes a dual vanity, upgraded tile finishes, a separate shower and soaking tub, and a spacious walk-in closet. Three oversized secondary bedrooms offer large closets, complemented by an updated secondary bathroom with a custom vanity and tiled shower. Step outside to a large covered patio that connects to a Tec-Dec deck, and overlooks an expansive and beautiful backyard. Recent roof replacement. Zoned to award-winning schools-Fern Bluff Elementary, Chisholm Trail Middle School, and Round Rock High School. Enjoy exceptional nearby amenities within walking distance, including Brushy Creek Regional Trail, Stone Canyon Pool Center, and Fern Bluff Park, offering tennis and basketball courts, a pavilion, soccer and baseball fields, sand volleyball, and a playscape.
Interior Details
2494
N/A
2.5
Has Heating:
Yes
Heating Type:
Central
Has Cooling:
Yes
Cooling Type:
Central
Has Fuel:
Yes
Fuel Type:
Gas
Has Basement:
No
Basement Type:
N/A
Has Flooring:
No
Flooring Type:
Carpet
Has Fireplace:
Yes
Fireplace Type:
N/A
Property Details
5927
Yes
Yes
Type:
N/A
Location:
N/A
Status:
N/A
Number of Spaces:
N/A
No
No
No
No
Yes
No
No
Construction Details
N/A
Brick Veneer
N/A
Hip
Other (not Classified)
Tax History
Year
Amount
Land
Improvement
Percent Change
Assessment
2020
$6,627
$61,841
$241,523
--%
$303,364
2020
$7,033
$58,200
$247,664
--%
$305,864
2018
$7,007
$0
$0
--%
$290,925
2017
$6,417
$51,000
$213,477
--%
$264,477
2016
$6,294
$0
$0
--%
$254,284
2014
$5,354
$0
$0
--%
$210,152
2013
$4,930
$34,200
$156,847
--%
$191,047
2012
$4,806
$0
$0
--%
$185,966

Average Home Price in 78681
Nearby Properties
Zip Code
Price
Bed
Bath
Sqft
Lot
Sold Date
$500,000
4 Beds
2 Baths
2,274 Sqft
7,941 Lot (sqft)
Sold 10/26/2026
$484,989
-- Beds
2.5 Baths
2,374 Sqft
8,102 Lot (sqft)
Sold 10/26/2026