

Member Features
Find Real Estate Bargain!
Full foreclosure details
Home value, equity and ownership info
Find homes priced below market
Get full access with a FREE Account
Already a member?
$399,000
Listing Price4beds
2baths
3,068sqft
11,326sqft lot
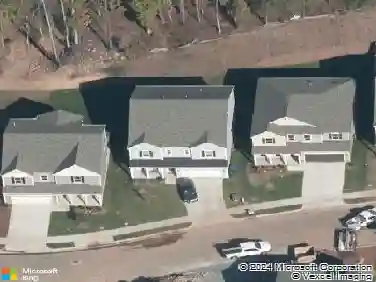
4608 Miller Dr, Durham, NC 27704
Member Features
Find Real Estate Bargain!
Full foreclosure details
Home value, equity and ownership info
Find homes priced below market
Get full access with a FREE Account
Already a member?
For Sale
Off Market
Home type
Price / sqft
Year built
Home Details
Accessibility to everyday convenience meets livability in this spacious and functional floor plan featuring BRAND NEW stainless steel appliance, FRESH PAINT, and CARPET throughout. Relax and unwind in the spacious living room while cozied up next to the fireplace. A chef's dream of a kitchen featuring great for hosting and entertainment - featuring a formal dining room. Upstairs boasts four bedrooms including primary suite and a very large flex room or bed depending upon your lifestyle intentions. The primary suite provides your own peace and tranquility featuring tray ceiling, a soaking tub, and separate shower amenity. Featuring a two car attached garage for convenience and all your storage needs. Relax and unwind within the beautiful amenities of Swanns Mill offering pool relaxation, clubhouse, and playground. A true must see just outside the heart of downtown Durham, NC. All data and measurements are deemed reliable, but not guaranteed. Subject to purchaser and purchaser's agent's verification. Schedule your showing today!
Interior Details
3068
4
2
Has Heating:
Yes
Heating Type:
Yes
Has Cooling:
Yes
Cooling Type:
N/A
Has Fuel:
No
Fuel Type:
N/A
Has Basement:
No
Basement Type:
No Basement
Has Flooring:
No
Flooring Type:
N/A
Has Fireplace:
Yes
Fireplace Type:
N/A
Property Details
11326
No
No
Type:
Garage, Attached
Location:
N/A
Status:
N/A
Number of Spaces:
0
N/A
N/A
N/A
N/A
N/A
N/A
N/A
Construction Details
Conventional
N/A
N/A
N/A
N/A
Tax History
Year
Amount
Land
Improvement
Percent Change
Assessment
2020
$2,998
$31,425
$209,621
--%
$241,046
2019
$2,998
$31,425
$209,621
--%
$241,046
2018
$2,780
$31,425
$173,539
--%
$204,964
2017
$2,759
$31,425
$173,539
--%
$204,964
2016
$2,666
$31,425
$173,539
--%
$204,964
2014
$3,206
$42,049
$189,594
--%
$231,643
2013
$3,108
$42,049
$189,594
--%
$231,643
2012
$3,038
$42,049
$189,594
--%
$231,643

Average Home Price in 27704
Nearby Properties
Zip Code
Price
Bed
Bath
Sqft
Lot
Sold Date
$388,955
$388,955
5 Beds
2.5 Baths
2,788 Sqft
7,405 Lot (sqft)
Sold 05/29/2026
$399,000
$399,000
4 Beds
2 Baths
3,068 Sqft
11,326 Lot (sqft)
Sold 10/18/2026
$397,454
$397,454
5 Beds
2.5 Baths
2,820 Sqft
6,970 Lot (sqft)
Sold 10/13/2026
$410,000
$410,000
4 Beds
3 Baths
2,840 Sqft
8,276 Lot (sqft)
Sold 10/13/2026
$381,858
$381,858
5 Beds
2.5 Baths
3,104 Sqft
5,663 Lot (sqft)
Sold 08/25/2026
$409,000
$409,000
5 Beds
3 Baths
2,840 Sqft
7,405 Lot (sqft)
Sold 10/05/2026
Calculators
Mortgage
Mortgage Calculator
Details for 4608 MILLER DR
Property Debt
Foreclosure Contact Details
Similar Homes Nearby


Guides for Miller Dr

The Durham, NC real estate market is showing dynamic trends, with fluctuations in property value and sold prices across the year and in neighboring cities. Local demand, economic factors, and community growth have created a complex market with growth potential, minimal distressed sales, and distinct opportunities for various buyer segments.



