
Member Features
Find Real Estate Bargain!
Full foreclosure details
Home value, equity and ownership info
Find homes priced below market
Get full access with a FREE Account
Already a member?
$524,900
Listing Price3beds
3baths
2,722sqft
7,908sqft lot
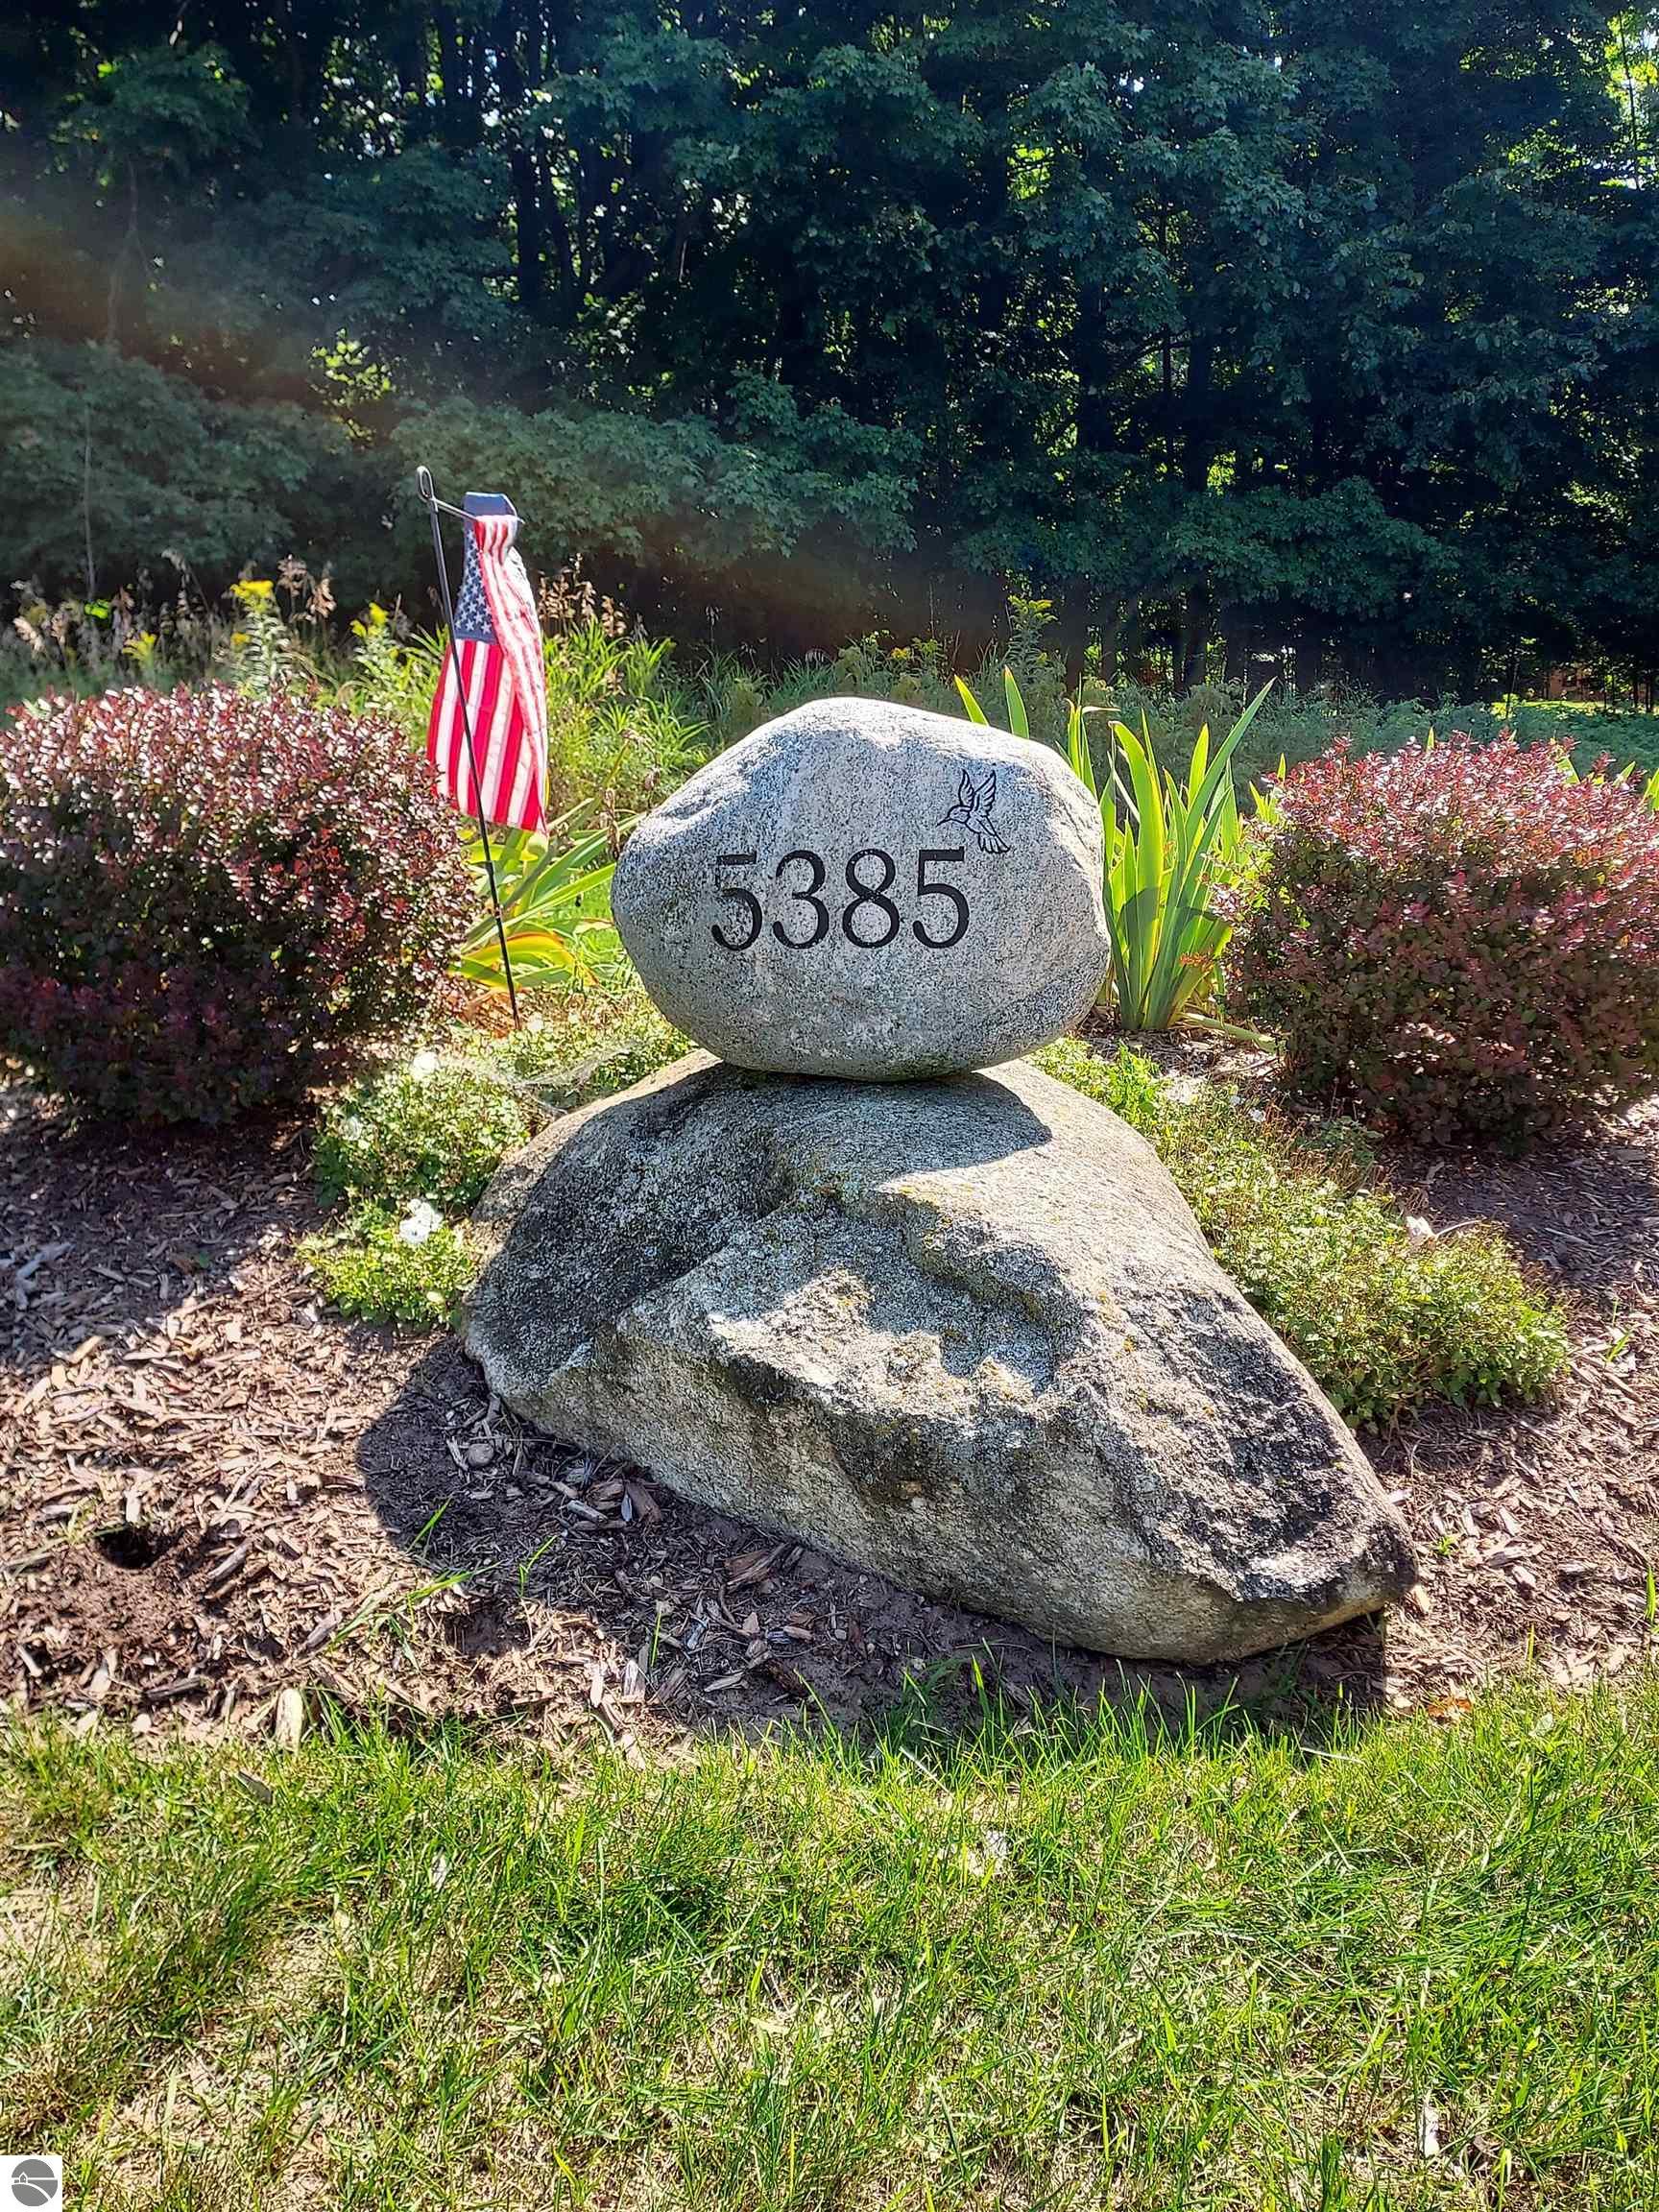
5385 Miller Dr, Bellaire, MI 49615
Member Features
Find Real Estate Bargain!
Full foreclosure details
Home value, equity and ownership info
Find homes priced below market
Get full access with a FREE Account
Already a member?
For Sale
Off Market
Home type
Price / sqft
Year built
Home Details
This very well built and well cared for 3 bedroom 3 bath home on the Summit Golf Course at Shanty Creek Resort yet nestled in a private wooded setting has it all for a family vacation home or primary residence. Features include private gated community, corian countertops, 3 season sun porch, upper and lower stone fireplaces, completely finished lower level with daylight windows, lower level kitchenette, master bedroom walk-in closet , foyer entrance and much more. Located on Shanty Creek Resort makes it convenient to some of Northern Michigan's best golfing with it's 5 champion courses, downhill and cross country skiing. In just minutes you can access local attractions such as the quaint Village of Bellaire home of Short's Brew Pub, beautique shops and great restaurants, Glacier Hills hiking and biking trails, Pelican's Nest at the Chief Golf Course. For summer fun, enjoy a day at the beautiful Private Beach Club on Lake Bellaire, part of the Chain of Lakes that includes the famous Torch Lake. Truly a family fun destination for all. Being sold fully furnished minus a few personal items. Don't miss out on creating lasting memories with loved ones you'll cherish forever.
Interior Details
2722
3
3
Has Heating:
Yes
Heating Type:
Forced Air With Air Conditioning
Has Cooling:
No
Cooling Type:
N/A
Has Fuel:
No
Fuel Type:
N/A
Has Basement:
No
Basement Type:
N/A
Has Flooring:
No
Flooring Type:
N/A
Has Fireplace:
Yes
Fireplace Type:
N/A
Property Details
7908
No
No
Type:
N/A
Location:
N/A
Status:
N/A
Number of Spaces:
N/A
N/A
N/A
N/A
N/A
N/A
N/A
N/A
Construction Details
Condo/apartment
N/A
N/A
N/A
N/A
Tax History
Year
Amount
Land
Improvement
Percent Change
Assessment
2020
$3,247
$0
$0
--%
$85,000
2019
$3,247
$0
$0
--%
$81,200
2018
$3,169
$0
$0
--%
$86,900
2017
$3,105
$0
$0
--%
$87,500
-1
$-1
$0
$0
--%
$85,700

Average Home Price in 49615
Nearby Properties
Zip Code
Price
Bed
Bath
Sqft
Lot
Sold Date
$524,900
$524,900
3 Beds
3 Baths
2,722 Sqft
7,908 Lot (sqft)
Sold 09/29/2026




