Member Features
Find Real Estate Bargain!
Full foreclosure details
Home value, equity and ownership info
Find homes priced below market
Get full access with a FREE Account
Already a member?
$1,150,000
Listing Price8beds
5baths
2,719sqft
23,130sqft lot
2361 S Miller Ct, Lakewood, CO 80227
Member Features
Find Real Estate Bargain!
Full foreclosure details
Home value, equity and ownership info
Find homes priced below market
Get full access with a FREE Account
Already a member?
For Sale
Off Market
Home type
Price / sqft
Year built
Home Details
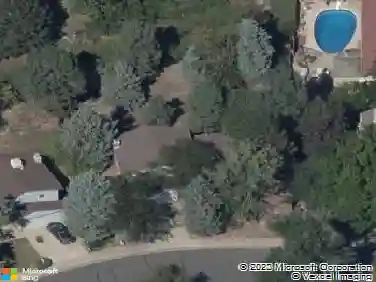
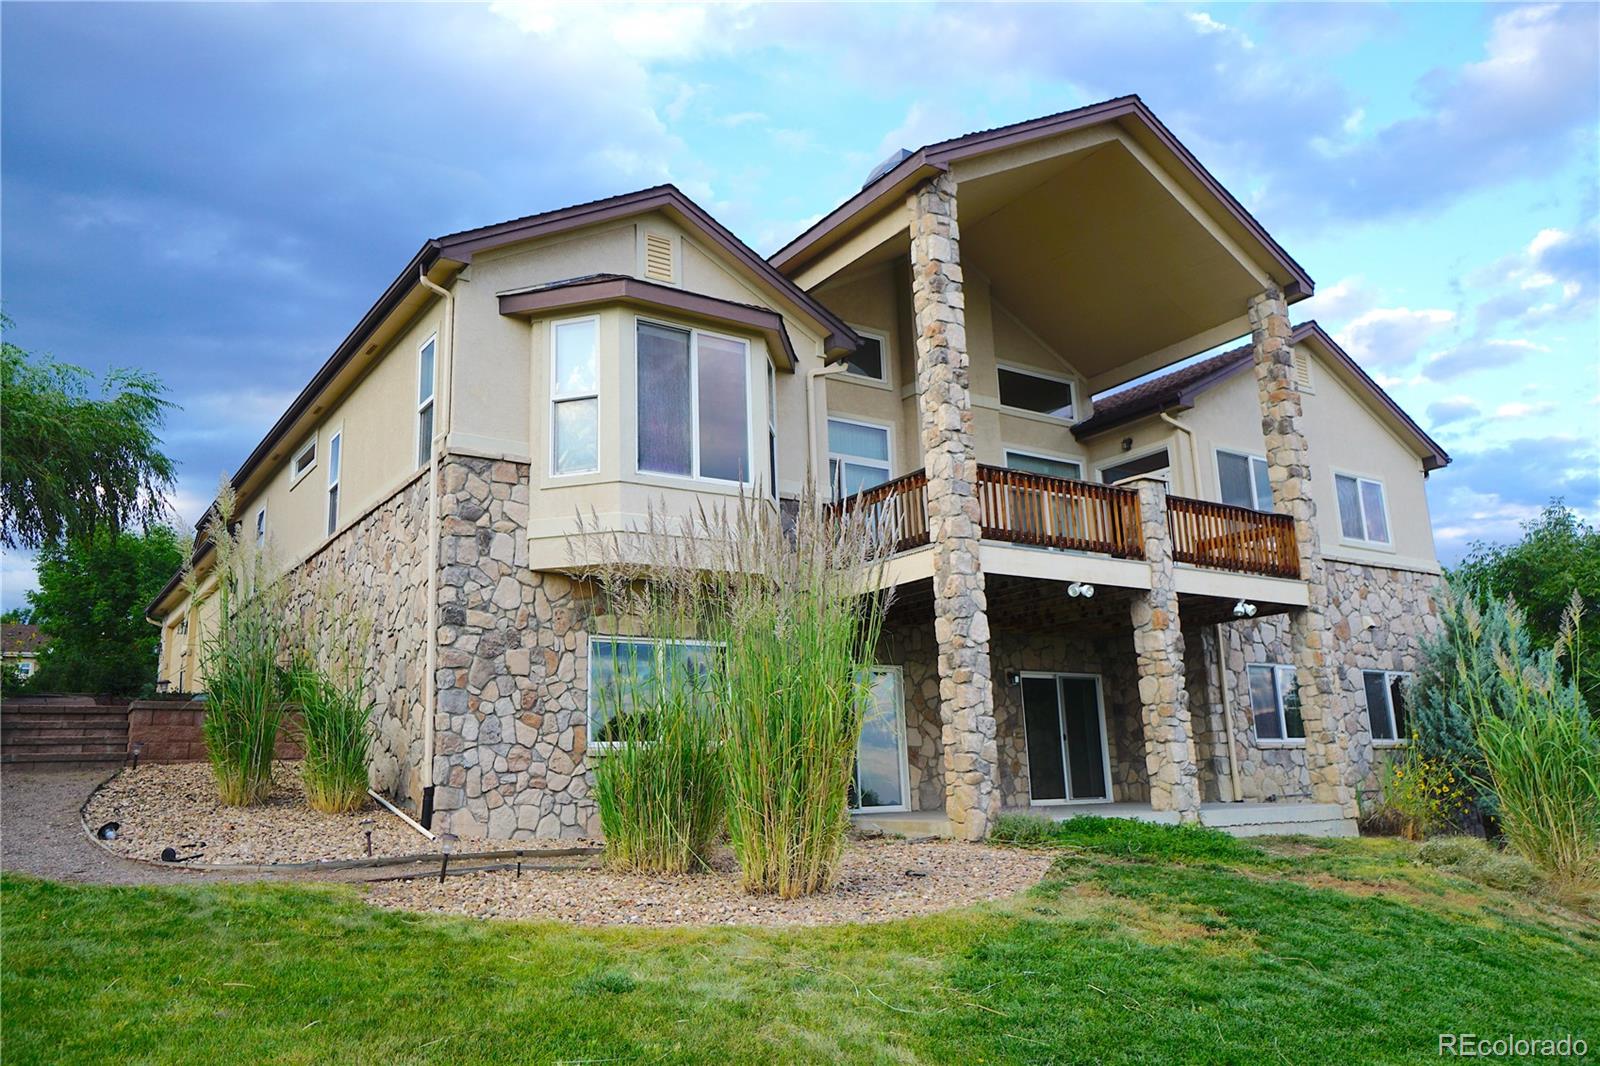
You MUST watch the 10 minute video voice over walking floor plan tour produced by the listing agent. To access go to the MLS virtual tour link or type in the address in your YouTube search engine. It's imperative to do this before you come out in person. Impressive ranch-style home in The Overlook at Bear Creek: Nestled in a peaceful cul-de-sac, this stunning ranch-style home with a walkout basement in The Overlook at Bear Creek boasts unparalleled mountain views and prime location! With expansive vistas ranging from the western foothills to the southern peaks, all the way to the Denver Tech Center in the east, this home offers breathtaking scenery from every angle. Facing north with a sun-soaked south-facing backyard and a west-facing driveway, snow melt-off is a breeze in winter months. Offering over 5, 400 sq. ft. of luxurious living space, this home features 8 bedrooms, 5 bathrooms, and plenty of space for family or guests. The main level living room includes a cozy gas fireplace, while the lower level family room is warmed by a beautiful slate fireplace. The gourmet kitchen is equipped with granite countertops, newer KitchenAid appliances, a double oven, and a large pantry all complemented by stunning views off the back deck. This home sits on a premium half-acre lot with mature landscaping, featuring tiered levels in the backyard for maximum enjoyment of the outdoors. An oversized three-car garage, intercom system, and spacious layout make this the perfect home for
Interior Details
2719
8
5
Has Heating:
Yes
Heating Type:
Forced Air With Air Conditioning
Has Cooling:
Yes
Cooling Type:
Central
Has Fuel:
No
Fuel Type:
N/A
Has Basement:
No
Basement Type:
Basement (unspecified)
Has Flooring:
No
Flooring Type:
N/A
Has Fireplace:
Yes
Fireplace Type:
N/A
Property Details
23130
Yes
Yes
Type:
Garage, Attached
Location:
N/A
Status:
N/A
Number of Spaces:
4
No
No
No
No
Yes
No
No
Construction Details
Ranch
N/A
N/A
N/A
N/A
Tax History
Year
Amount
Land
Improvement
Percent Change
Assessment
2019
$5,076
$16,289
$45,375
--%
$61,664
2019
$5,076
$16,289
$45,375
--%
$61,664
2018
$5,207
$14,816
$46,378
--%
$61,194
2017
$4,593
$14,816
$46,378
--%
$61,194
2016
$5,615
$14,954
$46,892
--%
$61,846
2014
$5,416
$14,299
$40,174
--%
$54,473
2013
$5,428
$14,299
$40,174
--%
$54,473
2012
$5,540
$13,266
$42,984
--%
$56,250

Average Home Price in 80227
Nearby Properties
Zip Code
Price
Bed
Bath
Sqft
Lot
Sold Date
$1,678,454
$1,678,454
6 Beds
6.25 Baths
2,845 Sqft
21,475 Lot (sqft)
Sold 10/01/2026
$1,043,131
$1,043,131
4 Beds
6 Baths
2,913 Sqft
21,344 Lot (sqft)
Sold 09/23/2026
$922,014
$922,014
4 Beds
6 Baths
2,784 Sqft
7,405 Lot (sqft)
Sold 07/09/2026
$962,192
$962,192
4 Beds
3 Baths
2,391 Sqft
8,538 Lot (sqft)
Sold 10/13/2026
$1,499,004
$1,499,004
3 Beds
6 Baths
2,864 Sqft
23,958 Lot (sqft)
Sold 10/26/2026
$1,299,900
$1,299,900
5 Beds
5 Baths
3,048 Sqft
28,183 Lot (sqft)
Sold 10/13/2026
$799,990
$799,990
3 Beds
2.75 Baths
3,104 Sqft
7,013 Lot (sqft)
Sold 09/17/2026
$1,199,000
$1,199,000
4 Beds
4 Baths
2,712 Sqft
15,028 Lot (sqft)
Sold 10/13/2026
$1,299,000
$1,299,000
4 Beds
5 Baths
2,770 Sqft
25,700 Lot (sqft)
Sold 10/05/2026