
Member Features
Find Real Estate Bargain!
Full foreclosure details
Home value, equity and ownership info
Find homes priced below market
Get full access with a FREE Account
Already a member?
$669,000
Listing Price4beds
4baths
1,948sqft
871sqft lot
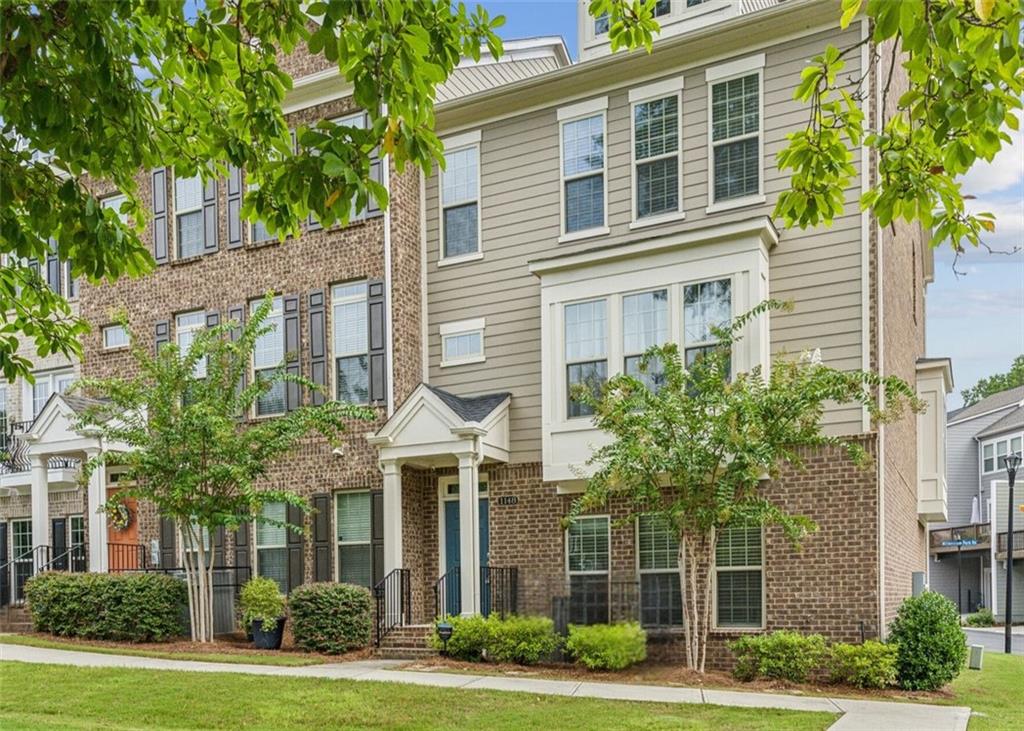
1148 Millennium Park Rd, Decatur, GA 30033
Member Features
Find Real Estate Bargain!
Full foreclosure details
Home value, equity and ownership info
Find homes priced below market
Get full access with a FREE Account
Already a member?
For Sale
Off Market
Home type
Price / sqft
Year built
Home Details
Welcome home to this impeccable, Carver plan end unit at Parkside at Mason Mill. Flooded with natural light from the abundant bay windows that only a well-situated end unit can offer. Enjoy the views from ample windows to the north, east, and south. The generous open plan on the main living level is large enough for comfortable seating, dining, cooking, relaxed entertaining and even features an office nook with storage cabinetry and is tucked away near the triple windows overlooking the deck. Beautiful hardwoods complement the updated lighting and cool crisp cabinetry in the gorgeous chefs kitchen accented by the 15 quartz island with integrated storage and sleek Whirlpool stainless steel appliances. The kitchen upgrades include a gorgeous backsplash, five-burner gas cooktop, and stunning quartz. For a more private, second work from home setting, choose a separate office space on the finished terrace level. This level is large enough to accommodate both office, guest room, and play and includes a convenient full bath. On the second level, the private primary bedroom suite boasts a trey ceiling, walk-in closet and luxurious bathroom with an oversized frameless shower and floor-to-ceiling upgraded tile. Two additional bedrooms on the second level offer ample sleep, play, and workspaces. Last but not least, enjoy your coffee, cocktails, and cuisine right outside on your deck built for dining. Parkside at Mason Mills offers perfect intown living in Decatur and robust amenities: p
Interior Details
1948
4
4
Has Heating:
Yes
Heating Type:
Central
Has Cooling:
Yes
Cooling Type:
Central
Has Fuel:
No
Fuel Type:
N/A
Has Basement:
No
Basement Type:
N/A
Has Flooring:
No
Flooring Type:
N/A
Has Fireplace:
Yes
Fireplace Type:
Yes
Property Details
871
No
No
Type:
N/A
Location:
N/A
Status:
N/A
Number of Spaces:
N/A
N/A
N/A
N/A
N/A
N/A
N/A
N/A
Construction Details
Townhouse
Brick
N/A
N/A
N/A
Tax History
Year
Amount
Land
Improvement
Percent Change
Assessment
2020
$6,398
$42,000
$147,480
--%
$189,480
2019
$1,843
$42,000
$0
--%
$42,000
2018
$1,570
$42,000
$0
--%
$42,000

Average Home Price in 30033
Nearby Properties
Zip Code
Price
Bed
Bath
Sqft
Lot
Sold Date
$307,050
3 Beds
2 Baths
1,697 Sqft
2,178 Lot (sqft)
Sold 09/22/2026
$624,022
3 Beds
4 Baths
1,945 Sqft
871 Lot (sqft)
Sold 09/29/2026
$740,690
4 Beds
3.5 Baths
2,188 Sqft
871 Lot (sqft)
Sold 10/06/2026
$649,419
3 Beds
4 Baths
1,945 Sqft
871 Lot (sqft)
Sold 09/29/2026
$696,395
3 Beds
4 Baths
2,145 Sqft
871 Lot (sqft)
Sold 09/29/2026
$584,061
3 Beds
2.5 Baths
1,800 Sqft
871 Lot (sqft)
Sold 10/06/2026
$658,157
3 Beds
2.5 Baths
2,160 Sqft
871 Lot (sqft)
Sold 10/06/2026
$669,000
4 Beds
4 Baths
1,948 Sqft
871 Lot (sqft)
Sold 09/29/2026
$649,900
3 Beds
4 Baths
1,848 Sqft
871 Lot (sqft)
Sold 09/29/2026






