
Member Features
Find Real Estate Bargain!
Full foreclosure details
Home value, equity and ownership info
Find homes priced below market
Get full access with a FREE Account
Already a member?
$910,041
Listing Price--beds
3.5baths
3,090sqft
9,427sqft lot
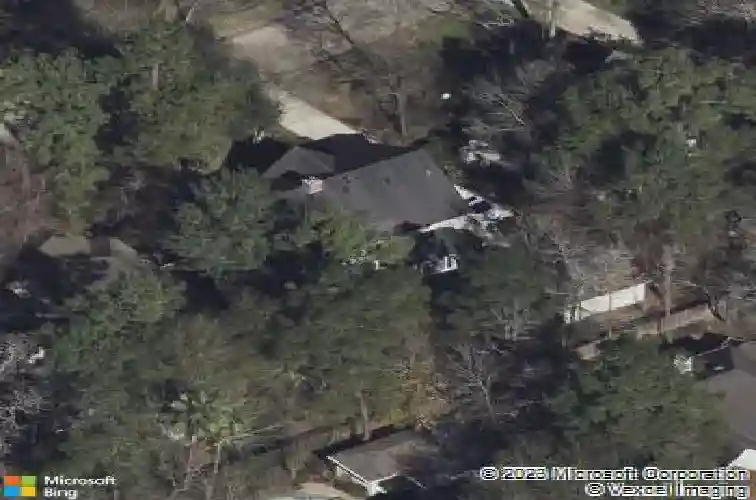
114 S Mill Trace Dr, Spring, TX 77381
Member Features
Find Real Estate Bargain!
Full foreclosure details
Home value, equity and ownership info
Find homes priced below market
Get full access with a FREE Account
Already a member?
For Sale
Off Market
Home type
Price / sqft
Year built
Home Details
Exquisitely remodeled in the heart of The Woodlands! Nestled in the highly sought-after village of Panther Creek, this stunningly remodeled home blends timeless elegance with modern design. The brand-new kitchen features Taj Mahal quartzite, designer-style hardware, light fixtures, new appliances & custom finishes. The remodeled primary en-suite bath offers dolomite countertops, chic ceramic tile & luxurious details, while secondary baths have been beautifully updated as well. Gorgeous new hardwood flooring flows throughout, highlighted by a white oak staircase with circular spindles that creates a fresh, sophisticated look. With soaring ceilings, a dining room with a statement fixture & a versatile den ideal for an office or game room, this home is as functional as it is beautiful. Secondary bedrooms & game room upstairs. Zoned to top-rated schools. Within walking distance to nearby parks. Minutes from Hughes Landing, Market St & Waterway - enjoy The Woodlands lifestyle at its finest.
Interior Details
3090
N/A
3.5
Has Heating:
Yes
Heating Type:
Central
Has Cooling:
Yes
Cooling Type:
Central
Has Fuel:
No
Fuel Type:
N/A
Has Basement:
No
Basement Type:
N/A
Has Flooring:
No
Flooring Type:
Carpet
Has Fireplace:
Yes
Fireplace Type:
N/A
Property Details
9427
No
No
Type:
Garage, Detached
Location:
N/A
Status:
N/A
Number of Spaces:
2
No
No
No
No
Yes
No
No
Construction Details
Conventional
Brick
N/A
N/A
Composition Shingle
Tax History
Year
Amount
Land
Improvement
Percent Change
Assessment
2019
$7,916
$18,070
$345,390
--%
$363,460
2019
$7,916
$18,070
$351,290
--%
$369,360
2017
$7,495
$18,070
$351,290
--%
$369,360
2017
$7,495
$18,070
$317,920
--%
$335,990
2016
$7,294
$18,070
$317,920
--%
$335,990
2014
$7,537
$0
$0
--%
$325,250
2013
$7,071
$18,070
$315,230
--%
$295,680
2012
$6,180
$0
$0
--%
$268,800

Average Home Price in 77381
Nearby Properties
Zip Code
Price
Bed
Bath
Sqft
Lot
Sold Date
$661,876
$661,876
-- Beds
2.5 Baths
2,779 Sqft
10,410 Lot (sqft)
Sold 10/26/2026





