Member Features
Find Real Estate Bargain!
Full foreclosure details
Home value, equity and ownership info
Find homes priced below market
Get full access with a FREE Account
Already a member?
$242,500
Listing Price2beds
2baths
1,368sqft
139,828sqft lot
25034 Mill River Rd, Olmsted Falls, OH 44138
Member Features
Find Real Estate Bargain!
Full foreclosure details
Home value, equity and ownership info
Find homes priced below market
Get full access with a FREE Account
Already a member?
For Sale
Off Market
Home type
Price / sqft
Year built
Home Details

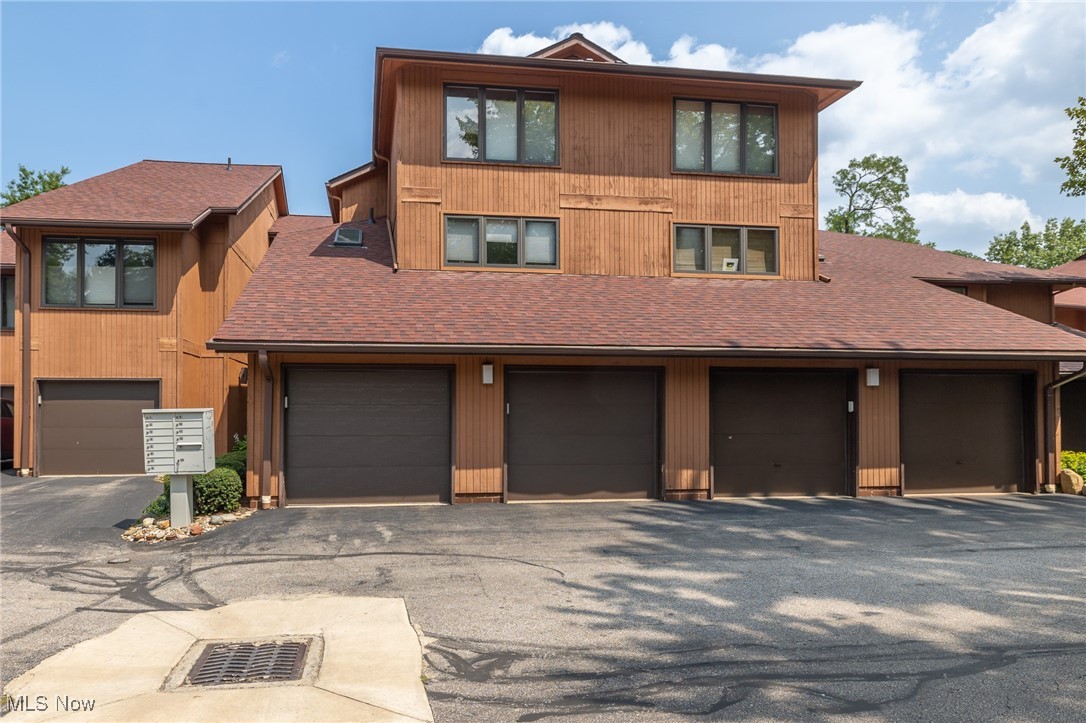
Contemporary, multi-level condominium nestled within a serene, wooded landscape along the West Branch of the Rocky River! Enter on the ground floor off the garage or via the front door where a stairway leads to an open concept main level boasting a wall of windows & a vaulted ceiling with skylights with remote control blinds. A corner fireplace accents the living space and luxury vinyl plank flooring is featured throughout. A private deck off the living area is the perfect place to enjoy some fresh air & watch nature's ever-changing landscape. The L-shaped kitchen has space for a breakfast nook if desired, but casual dining is also possible at the breakfast bar. Updated in 2021, you'll find pale gray cabinetry in the kitchen, complimented by darker ceramic tile flooring, granite countertops & stainless steel appliances that are included! Off the kitchen is a laundry/utility room that boasts storage space & includes the washer & dryer. There are two full baths, both with modern updates, one dedicated to the owner's suite. A few more steps lead to the next level where lies a roomy second bedroom & main bath. A few more steps lead to a spacious owner's suite that opens to the same picturesque wooded views seen from the main level & boasts both a walk-in AND standard closet. And anyone who thinks storage is lacking in a condo hasn't seen THIS one! Two walk-in attic spaces w/built in shelving allow plenty of room for all your im
Interior Details
1368
2
2
Has Heating:
Yes
Heating Type:
Forced Air With Air Conditioning
Has Cooling:
Yes
Cooling Type:
Central
Has Fuel:
Yes
Fuel Type:
Gas
Has Basement:
No
Basement Type:
No Basement
Has Flooring:
No
Flooring Type:
N/A
Has Fireplace:
Yes
Fireplace Type:
N/A
Property Details
139828
Yes
Yes
Type:
Garage, Attached
Location:
N/A
Status:
N/A
Number of Spaces:
1
N/A
N/A
N/A
N/A
N/A
N/A
N/A
Construction Details
Townhouse
Other (not Classified)
N/A
N/A
N/A
Tax History
Year
Amount
Land
Improvement
Percent Change
Assessment
2019
$2,497
$3,990
$35,840
--%
$39,830
2018
$2,497
$3,990
$35,840
--%
$39,830
2017
$2,294
$3,500
$31,430
--%
$34,930
2016
$2,281
$3,500
$31,430
--%
$34,930
2015
$2,119
$3,500
$31,430
--%
$34,930
2013
$2,443
$3,890
$34,930
--%
$38,820
2011
$2,673
$4,310
$38,920
--%
$43,230

Average Home Price in 44138
Nearby Properties
Zip Code
Price
Bed
Bath
Sqft
Lot
Sold Date
$242,500
2 Beds
2 Baths
1,368 Sqft
139,828 Lot (sqft)
Sold 09/29/2026
$246,063
2 Beds
2 Baths
1,368 Sqft
139,828 Lot (sqft)
Sold 10/06/2026
$275,606
2 Beds
2 Baths
1,488 Sqft
139,828 Lot (sqft)
Sold 10/06/2026