Member Features
Find Real Estate Bargain!
Full foreclosure details
Home value, equity and ownership info
Find homes priced below market
Get full access with a FREE Account
Already a member?
$417,826
Listing Price2beds
3baths
1,732sqft
5,793sqft lot
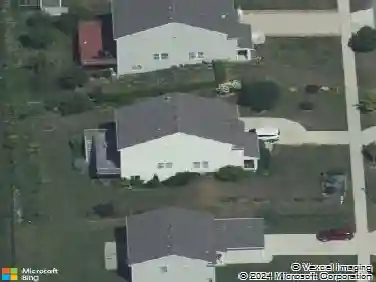
3550 Mill Point Dr Se, Grand Rapids, MI 49512
Member Features
Find Real Estate Bargain!
Full foreclosure details
Home value, equity and ownership info
Find homes priced below market
Get full access with a FREE Account
Already a member?
For Sale
Home type
Price / sqft
Year built
Home Details
OPEN HOUSE CANCELED - OFFER ACCEPTED. Welcome to this beautiful 3-bedroom, 3-bath stand-alone condo in the Villas of Bailey's Grove! The main level features an open-concept kitchen/living/dining area that flows seamlessly into a bright and inviting four-season room. The kitchen offers a pantry and ample cabinet space, perfect for storage and functionality. The spacious primary suite includes dual vanities, a large walk-in closet, and convenient access to the main-floor laundry. A second bedroom (or home office) and an additional full bath complete the main level. The lower level includes a finished bedroom and full bath, plus abundant unfinished space ready for your vision--perfect for a future wet bar, an additional bedroom, and expansive family room. Enjoy outdoor living on the newer composite deck or relax on the welcoming front porch. Major updates provide peace of mind, including a newer roof, furnace, and central air--all replaced within the last five yea
Interior Details
1732
2
3
Has Heating:
Yes
Heating Type:
Forced Air With Air Conditioning
Has Cooling:
Yes
Cooling Type:
N/A
Has Fuel:
No
Fuel Type:
N/A
Has Basement:
No
Basement Type:
Basement (unspecified)
Has Flooring:
No
Flooring Type:
N/A
Has Fireplace:
Yes
Fireplace Type:
N/A
Property Details
5793
No
No
Type:
N/A
Location:
N/A
Status:
N/A
Number of Spaces:
N/A
N/A
N/A
N/A
N/A
N/A
N/A
N/A
Construction Details
Ranch
N/A
N/A
N/A
N/A
Tax History
Year
Amount
Land
Improvement
Percent Change
Assessment
2019
$3,755
$0
$0
--%
$139,200
2019
$3,755
$0
$0
--%
$113,700
2016
$3,467
$0
$0
--%
$102,900
2017
$3,579
$0
$0
--%
$104,500
2014
$3,385
$0
$0
--%
$101,900
2013
$3,311
$0
$0
--%
$93,400
2012
$3,510
$0
$0
--%
$90,000
2012
$3,540
$0
$0
--%
$96,100

Average Home Price in 49512
Nearby Properties
Zip Code
Price
Bed
Bath
Sqft
Lot
Sold Date
$388,949
2 Beds
3 Baths
1,568 Sqft
7,231 Lot (sqft)
Sold 07/23/2026
$409,465
2 Beds
2 Baths
1,644 Sqft
5,881 Lot (sqft)
Sold 10/26/2026
$456,333
3 Beds
2.5 Baths
1,768 Sqft
5,968 Lot (sqft)
Sold 10/27/2026
$452,423
3 Beds
2.5 Baths
1,742 Sqft
5,968 Lot (sqft)
Sold 10/27/2026
$275,000
2 Beds
2.5 Baths
1,488 Sqft
0 Lot (sqft)
Sold 10/27/2026