
Member Features
Find Real Estate Bargain!
Full foreclosure details
Home value, equity and ownership info
Find homes priced below market
Get full access with a FREE Account
Already a member?
$1,800,000
Listing Price5beds
4.5baths
4,927sqft
34,600sqft lot
418 Mill Creek Rd, Gladwyne, PA 19035
Member Features
Find Real Estate Bargain!
Full foreclosure details
Home value, equity and ownership info
Find homes priced below market
Get full access with a FREE Account
Already a member?
For Sale
Off Market
Home type
Price / sqft
Year built
Home Details
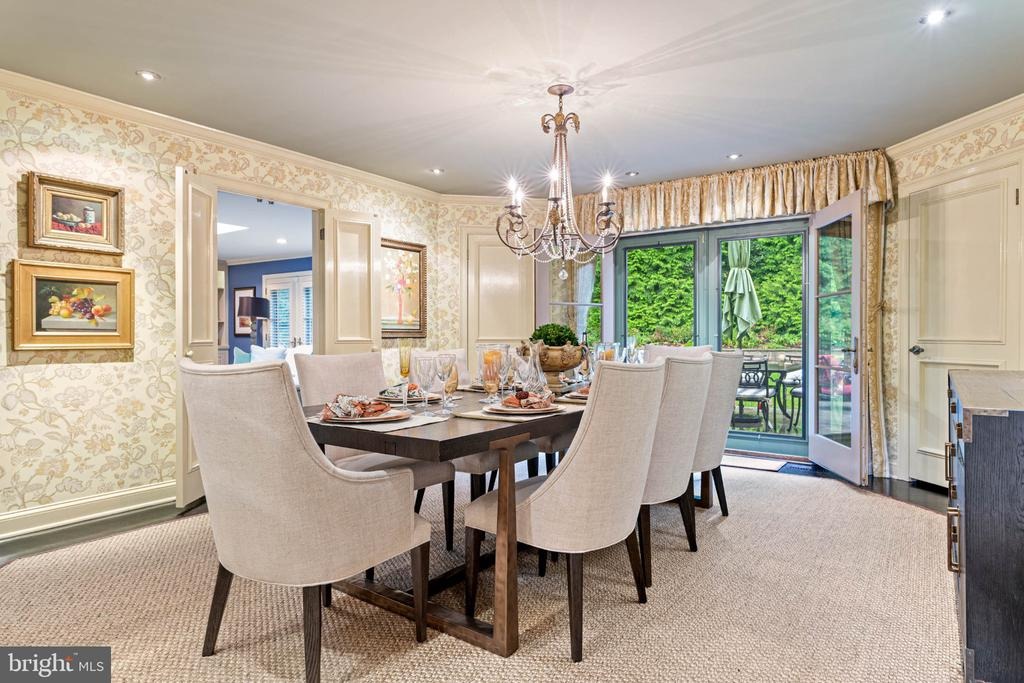
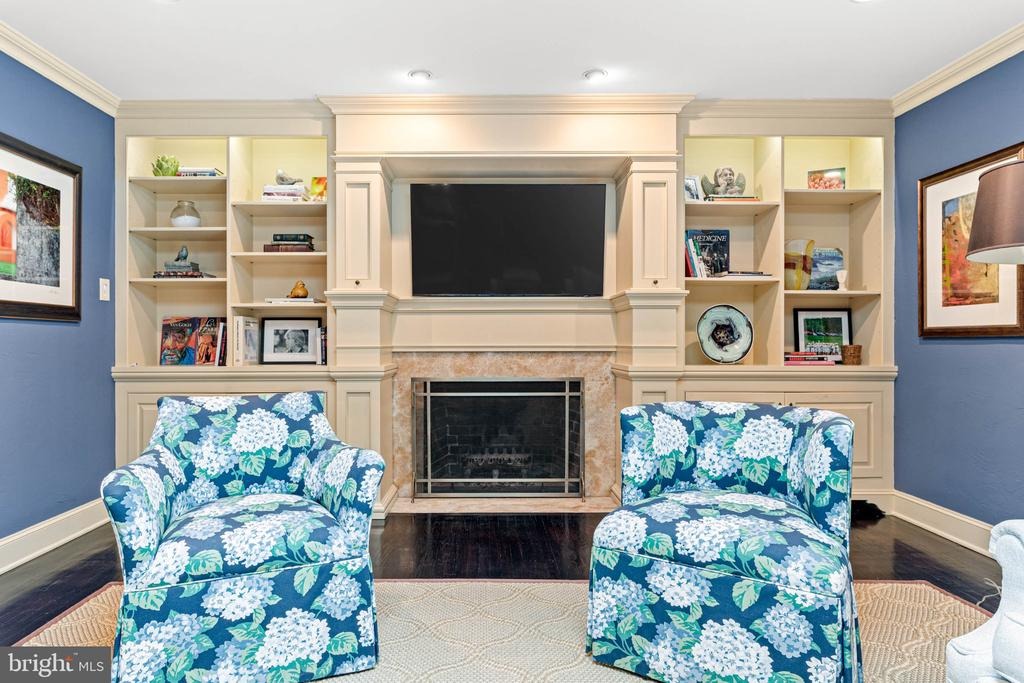
Mill Creek Road gives way to a private lane and a custom residence with French character on three-quarters of an acre in Gladwyne, where the view carries out over the treetops. European in its details, modern in its comforts.nnA climbing hydrangea wraps the front door in green and, in early summer, white blooms, so the arrival feels like a discovery. Beneath it, a grand double-door entrance of leaded glass opens to a two-story foyer designed for entertaining, with stone floors, arched niches, a bar, and an iron stair rising to an open gallery.nnAcross the main level, tall windows, two skylights, and French doors keep the rooms full of daylight and garden views.nnIn winter, life gathers around three fireplaces. The living room, long enough for a grand piano at the garden end, has one in polished stone. In the skylit family room, another sits between lighted bookcases. The third anchors the great room, where a 12-foot ceiling gives generous volume to games, films, and large gatherings, and tall arched and transom windows surround a stone fireplace rising the full height of the wall.nnThe kitchen centers on a large island under a skylight, with a farmhouse sink, a Viking refrigerator, double wall ovens, and a breakfast area looking into the trees.nnThe main suite is a suite in the full sense: a bedroom overlooking the garden, an adjoining study, generous closets, and two full baths, one for each of you. One is finished in marble, with a frameless glass shower and rain head. A se
Interior Details
4927
5
4.5
Has Heating:
Yes
Heating Type:
Central
Has Cooling:
Yes
Cooling Type:
Central
Has Fuel:
Yes
Fuel Type:
Electric
Has Basement:
No
Basement Type:
Partial
Has Flooring:
No
Flooring Type:
N/A
Has Fireplace:
Yes
Fireplace Type:
N/A
Property Details
34600
Yes
Yes
Type:
No Garage
Location:
N/A
Status:
N/A
Number of Spaces:
2
N/A
N/A
N/A
N/A
N/A
N/A
N/A
Construction Details
Colonial
Stucco
N/A
N/A
N/A
Tax History
Year
Amount
Land
Improvement
Percent Change
Assessment
2020
$24,369
$0
$0
--%
$650,770
2019
$23,939
$0
$0
--%
$650,770
2018
$23,299
$0
$0
--%
$645,170
2017
$22,861
$0
$0
--%
$645,170
2016
$21,859
$0
$0
--%
$645,170
2014
$19,888
$0
$0
--%
$645,170
2012
$19,298
$0
$0
--%
$645,170

Average Home Price in 19035
Nearby Properties
Zip Code
Price
Bed
Bath
Sqft
Lot
Sold Date
$2,495,000
$2,495,000
5 Beds
7 Baths
4,934 Sqft
30,700 Lot (sqft)
Sold 09/29/2026
$1,338,840
$1,338,840
4 Beds
4 Baths
4,639 Sqft
36,400 Lot (sqft)
Sold 10/06/2026
$1,800,000
$1,800,000
5 Beds
4.5 Baths
4,927 Sqft
34,600 Lot (sqft)
Sold 10/05/2026
$3,035,922
$3,035,922
4 Beds
5 Baths
4,789 Sqft
30,400 Lot (sqft)
Sold 10/06/2026




