
Member Features
Find Real Estate Bargain!
Full foreclosure details
Home value, equity and ownership info
Find homes priced below market
Get full access with a FREE Account
Already a member?
$304,900
Listing Price2beds
1baths
1,376sqft
37,462sqft lot
1125 Milford Harrington Hwy, Milford, DE 19963
Member Features
Find Real Estate Bargain!
Full foreclosure details
Home value, equity and ownership info
Find homes priced below market
Get full access with a FREE Account
Already a member?
For Sale
Off Market
Home type
Price / sqft
Year built
Home Details
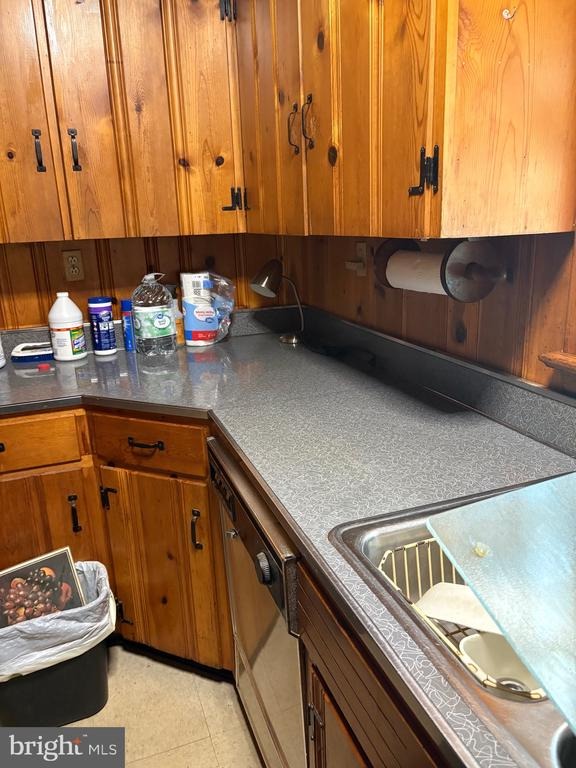
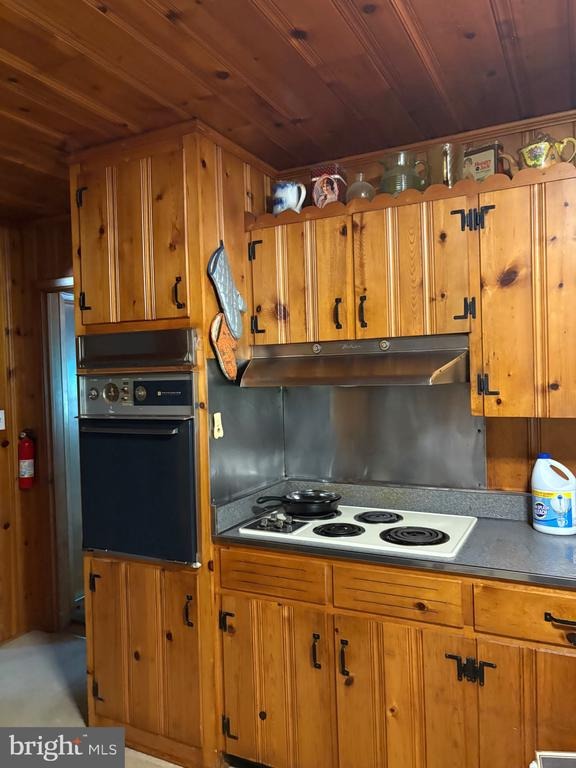
Endless possibilities offering plenty of space and character, conveniently located just minutes from downtown Milford and its shopping, dining, and amenities. With over 400 feet of road frontage and a corner lot the possibilities one has here is pretty special. nThe home features a 2-car attached garage plus an additional detached 2-car garage, providing ample parking and workspace. nnInside, enjoy knotty pine accents, cedar closets, wood-beamed ceilings, and a cozy fireplace in the living room. The dining area features two built-in wooden corner cabinets. The kitchen offers abundant upper storage, a wall oven, and countertop cooktop. Two bedrooms feature large cedar closets, with additional storage throughout the hallway. A den with hardwood flooring provides flexible living or office space.nnThe basement offers four separate rooms, a laundry area with Bilco door access, abundant storage, and versatile spaces featuring exposed brick and stone walls-ideal for a home office, recreation room, or workshop. A shed provides additional exterior storage.nnThis home has great bones and offers an excellent opportunity to add your own updates and personal touches. Water heater was replaced in 2019. The existing heating/AC system is older and will need replacement, and the roof should be budgeted for replacement in the future. The half bath requires repairs, including plumbing for the sink; toilet is operational.nnConveniently located near downtown Milford, this property offers space, c
Interior Details
1376
2
1
Has Heating:
Yes
Heating Type:
Central
Has Cooling:
Yes
Cooling Type:
Central
Has Fuel:
No
Fuel Type:
N/A
Has Basement:
No
Basement Type:
Unfinished
Has Flooring:
No
Flooring Type:
N/A
Has Fireplace:
Yes
Fireplace Type:
N/A
Property Details
37462
Yes
Yes
Type:
Mixed
Location:
N/A
Status:
N/A
Number of Spaces:
4
N/A
N/A
N/A
N/A
N/A
N/A
N/A
Construction Details
Ranch
Brick
N/A
N/A
N/A
Tax History
Year
Amount
Land
Improvement
Percent Change
Assessment
2020
$588
$7,800
$34,400
--%
$42,200
2019
$589
$7,800
$34,400
--%
$42,200
2017
$595
$7,800
$34,400
--%
$42,200
2017
$595
$7,800
$34,400
--%
$42,200
2016
$624
$7,800
$34,400
--%
$42,200
2014
$476
$7,800
$34,400
--%
$42,200
2013
$485
$7,800
$34,400
--%
$42,200
2012
$730
$7,800
$34,400
--%
$42,200

Average Home Price in 19963
Nearby Properties
Zip Code
Price
Bed
Bath
Sqft
Lot
Sold Date
$304,900
2 Beds
1 Baths
1,376 Sqft
37,462 Lot (sqft)
Sold 10/13/2026





