Member Features
Find Real Estate Bargain!
Full foreclosure details
Home value, equity and ownership info
Find homes priced below market
Get full access with a FREE Account
Already a member?
$449,900
Listing Price5beds
3baths
2,535sqft
6,534sqft lot
5316 Milford Dr, Gainesville, GA 30507
Member Features
Find Real Estate Bargain!
Full foreclosure details
Home value, equity and ownership info
Find homes priced below market
Get full access with a FREE Account
Already a member?
For Sale
Pending
Off Market
Home type
Price / sqft
Year built
Home Details
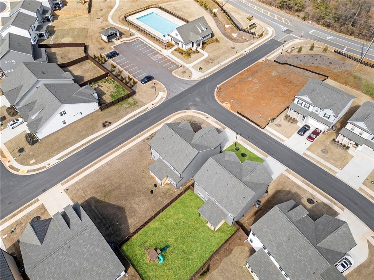
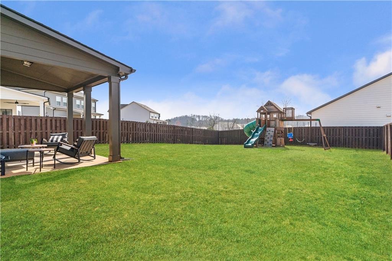
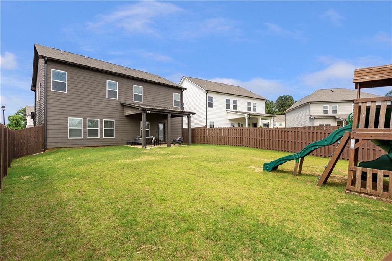
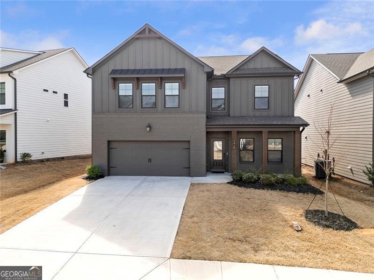
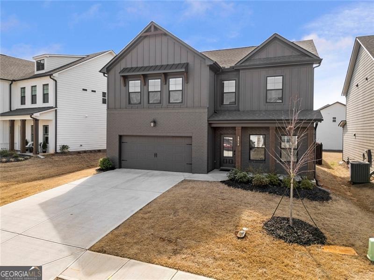
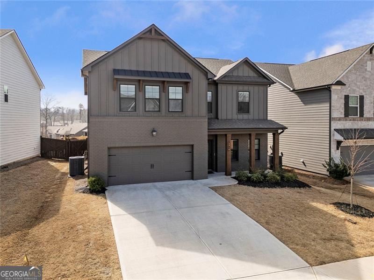
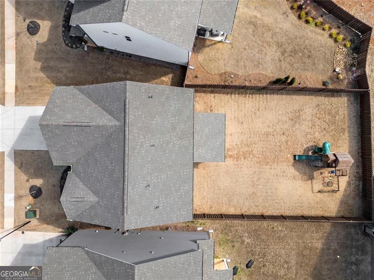
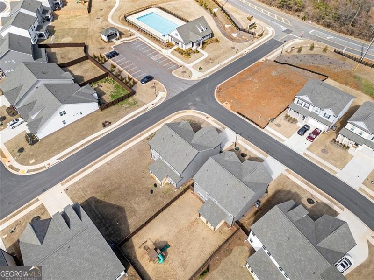
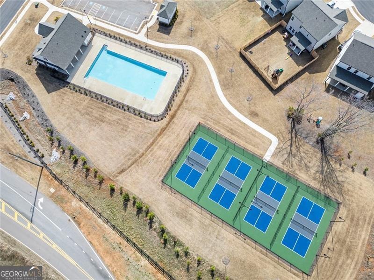
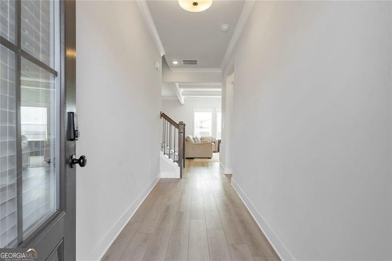
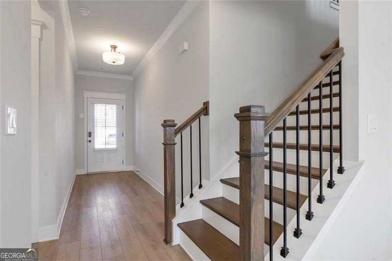
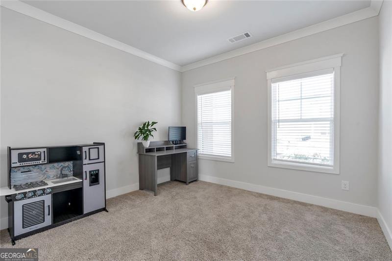
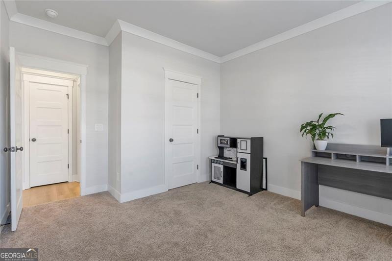
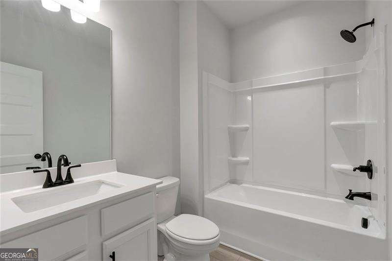
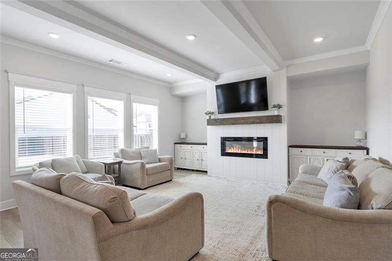
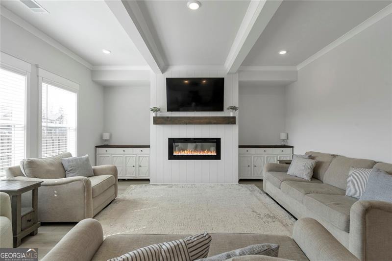
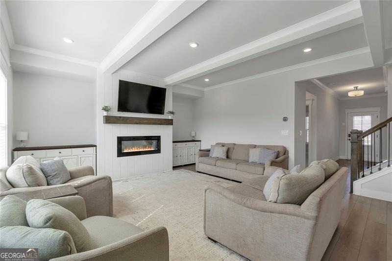
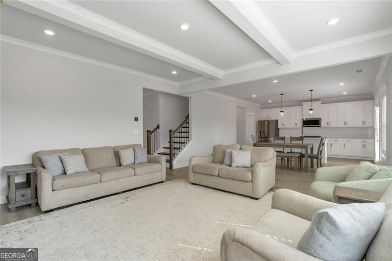
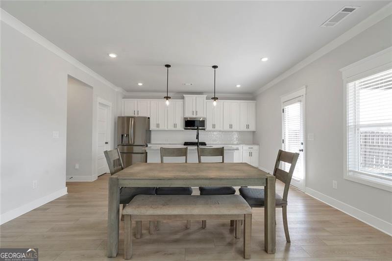
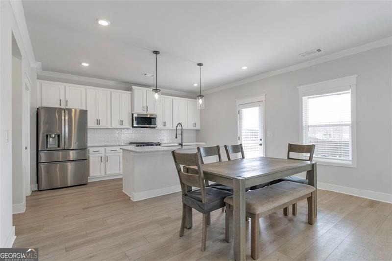
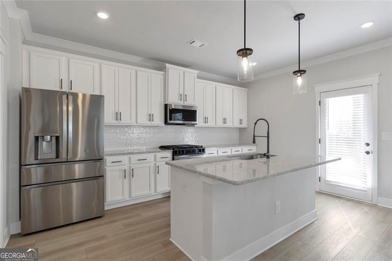
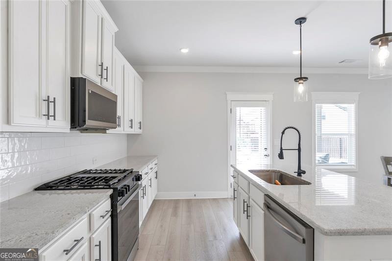
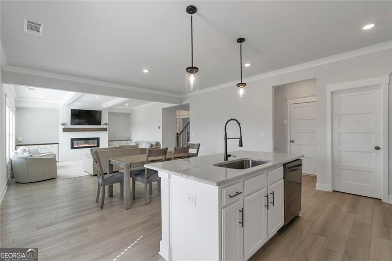
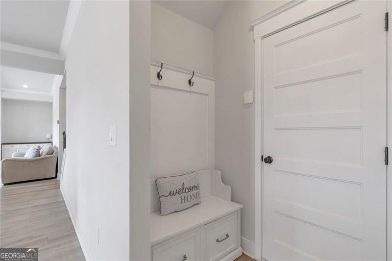
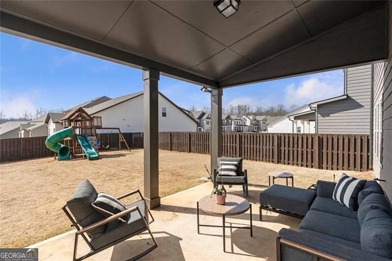
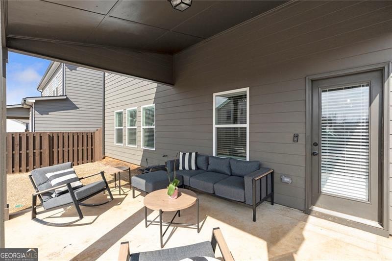
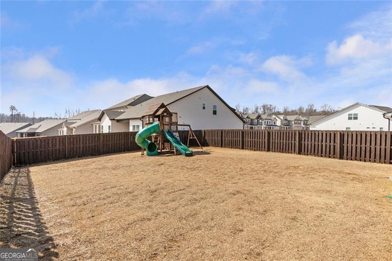
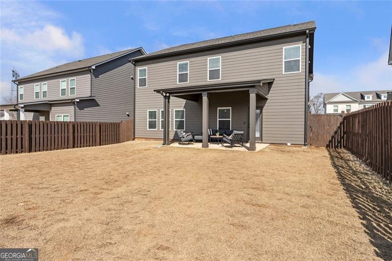
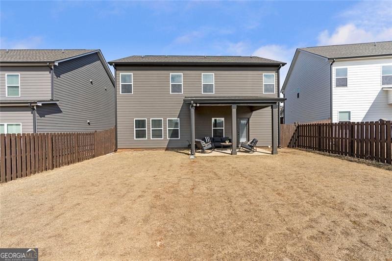
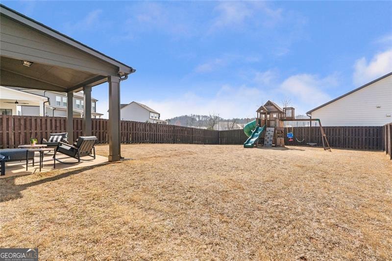
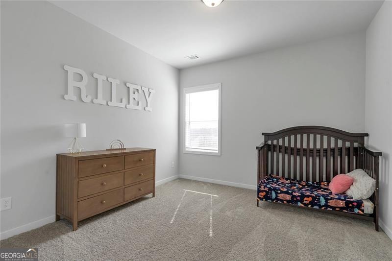
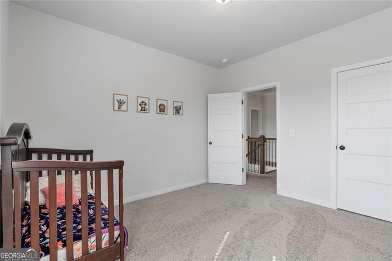
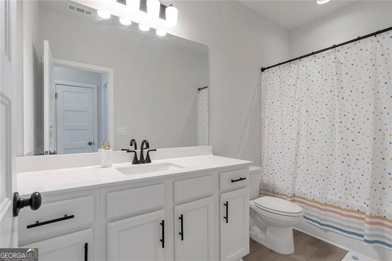
Nestled between Braselton and Flowery Branch, just minutes from Chateau Elan and Lake Lanier. This spacious 5-bedroom, 3 full bath home features a thoughtfully designed open-concept layout filled with plenty of natural light, wow-factor finishes, and upgrades. The family room Boasts High Decorative Beam Ceilings and shiplap fireplace opening to the beautifully appointed kitchen with a large island, elegant countertops, abundant cabinetry, and a walk-in pantry making family time and hosting effortless. Picture perfect cozy Covered Patio and private fenced backyard. Bedroom/Flex Room on Main Level with Full Bathroom. Iron Spindles Leading Upstairs to the expansive primary suite serving as a true retreat complete with high beam ceilings, oversized walk-in closet, and spa like restroom. 3 oversized secondary bedrooms with walk in closets, a generously sized Loft-Media Room, offering comfort and flexibility for any lifestyle. Home includes Smart House package. In the Highly sought after Cherokee Bluff/Chestnut Mountain School district. This home truly has it all upscale living with family appeal! A rare find that does not disappoint! Why wait?
Interior Details
2535
5
3
Has Heating:
Yes
Heating Type:
Central
Has Cooling:
Yes
Cooling Type:
Central
Has Fuel:
No
Fuel Type:
N/A
Has Basement:
No
Basement Type:
No Basement
Has Flooring:
No
Flooring Type:
Hardwood
Has Fireplace:
Yes
Fireplace Type:
N/A
Property Details
6534
No
No
Type:
N/A
Location:
N/A
Status:
N/A
Number of Spaces:
N/A
No
No
No
No
No
No
No
Construction Details
N/A
Fiber Cement Siding (hardi-board/hardi-plank)
N/A
Gable/hip
Composition Shingle
Tax History
Year
Amount
Land
Improvement
Percent Change
Assessment

Average Home Price in 30507
Nearby Properties
Zip Code
Price
Bed
Bath
Sqft
Lot
Sold Date
$--
3 Beds
3 Baths
2,876 Sqft
9,583 Lot (sqft)
Sold 07/28/2026
$--
5 Beds
3 Baths
2,300 Sqft
7,841 Lot (sqft)
Sold 07/01/2026
$--
5 Beds
4 Baths
2,825 Sqft
6,970 Lot (sqft)
Sold 07/01/2026
$--
5 Beds
3 Baths
2,508 Sqft
7,405 Lot (sqft)
Sold 06/15/2026
$--
5 Beds
4 Baths
2,838 Sqft
8,276 Lot (sqft)
Sold 08/06/2026
$517,971
5 Beds
4 Baths
2,825 Sqft
6,098 Lot (sqft)
Sold 10/13/2026
$442,320
4 Beds
3 Baths
2,222 Sqft
7,405 Lot (sqft)
Sold 10/27/2026
$506,675
4 Beds
3 Baths
2,721 Sqft
9,583 Lot (sqft)
Sold 10/13/2026
$484,706
4 Beds
3 Baths
2,523 Sqft
6,534 Lot (sqft)
Sold 10/26/2026