Member Features
Find Real Estate Bargain!
Full foreclosure details
Home value, equity and ownership info
Find homes priced below market
Get full access with a FREE Account
Already a member?
$1,534,438
Listing Price4beds
2.5baths
2,105sqft
133,294sqft lot
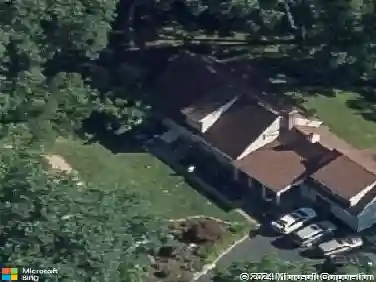
140 Mile Common Rd, Easton, CT 06612
Member Features
Find Real Estate Bargain!
Full foreclosure details
Home value, equity and ownership info
Find homes priced below market
Get full access with a FREE Account
Already a member?
For Sale
Off Market
Home type
Price / sqft
Year built
Home Details
Completely reimagined from the studs up, this stunning home showcases uncompromising quality throughout. The exterior is finished w/ new Hardie Board siding, Pella windows, ODL doors, & a 30-yr architectural roof. All HVAC systems are new, incl dual natural gas furnaces & AC units, a LL ductless split system, on-demand tankless HW, & spray foam insulation across the above-grade living space for exceptional efficiency. Inside, wide-plank 8" white oak floors finished in Bona Natural set a refined tone. The custom kitchen is both striking & functional, featuring bespoke cabinetry w/ a dark green 8' island, natural uppers, quartz counters, & a premium Forno SS appliance suite incl a 36" gas range, French-door fridge/freezer, & microwave drawer. The main living area serves as the architectural centerpiece, highlighted by soaring ceilings & exposed pine beams. The primary suite offers vaulted ceilings, custom detailing, a walk-in closet w/ built-ins, & a spa-inspired bath w/ curbless glass shower, textured tile, & Moen fixtures. Two add'l BRs feature custom closets. A mudroom connects to a spacious laundry rm. The finished walk-out LL adds versatile living space & a full bath. Outdoor living shines w/ a herringbone brick patio, fireplace, & covered bluestone porch overlooking expansive grounds. This home delivers the comfort and efficiency of new construction paired with one-level living, a rare opportunity not to be missed.
Interior Details
2105
4
2.5
Has Heating:
Yes
Heating Type:
Hot Water
Has Cooling:
Yes
Cooling Type:
N/A
Has Fuel:
Yes
Fuel Type:
Gas
Has Basement:
No
Basement Type:
Partial
Has Flooring:
No
Flooring Type:
N/A
Has Fireplace:
Yes
Fireplace Type:
N/A
Property Details
133294
Yes
Yes
Type:
N/A
Location:
N/A
Status:
N/A
Number of Spaces:
N/A
N/A
N/A
N/A
N/A
N/A
N/A
N/A
Construction Details
Ranch
Wood Siding
N/A
Gable
Asphalt
Tax History
Year
Amount
Land
Improvement
Percent Change
Assessment
2020
$10,258
$228,060
$102,840
--%
$330,900
2019
$10,367
$228,060
$102,840
--%
$330,900
2018
$10,384
$228,060
$102,840
--%
$330,900
2017
$11,045
$228,060
$102,840
--%
$330,900
2016
$11,080
$245,560
$114,060
--%
$359,620
2014
$10,753
$245,560
$114,060
--%
$359,620
2011
$10,537
$245,560
$114,060
--%
$359,620

Average Home Price in 06612
Nearby Properties
Zip Code
Price
Bed
Bath
Sqft
Lot
Sold Date
$1,534,438
$1,534,438
4 Beds
2.5 Baths
2,105 Sqft
133,294 Lot (sqft)
Sold 10/18/2026