Member Features
Find Real Estate Bargain!
Full foreclosure details
Home value, equity and ownership info
Find homes priced below market
Get full access with a FREE Account
Already a member?
$460,000
Listing Price4beds
2baths
2,244sqft
6,843sqft lot
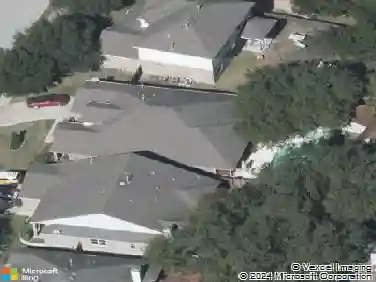
2114 Milan Dr, Cedar Park, TX 78613
Member Features
Find Real Estate Bargain!
Full foreclosure details
Home value, equity and ownership info
Find homes priced below market
Get full access with a FREE Account
Already a member?
For Sale
Off Market
Home type
Price / sqft
Year built
Home Details
Price Slashed! Limited-Time Offer: Charming 4-Bedroom Cedar Park Home with Pool with price cut for quick sale !nnDont miss this incredible opportunity to own a spacious two-story home in the heart of Cedar Park at a newly reduced price but act fast, this deal wont last long! This 4-bedroom, 2.5-bathroom gem offers 2,244 sq ft of living space, freshly painted interiors, and a private backyard oasis with an inground pool and deck, perfect for relaxing or entertaining.nnInside, enjoy a versatile formal living area that can serve as a dining room, a cozy family room for casual gatherings, and newly installed hardwood floors that add elegance. All bedrooms are upstairs for privacy, ideal for families. Located in the desirable Carriage Hills area, youre steps from top-rated Leander ISD schools and close to major employers like Dell, Apple, Visa, and Indeed. Plus, Lakeline Mall and The Domain are just a short drive for shopping and entertainment., this home is a fantastic chance to add your personal touch and build equity in a prime location. this limited-time price wont last beyond ! Schedule your tour today and seize this Cedar Park steal!
Interior Details
2244
4
2
Has Heating:
Yes
Heating Type:
Central
Has Cooling:
Yes
Cooling Type:
Central
Has Fuel:
No
Fuel Type:
N/A
Has Basement:
No
Basement Type:
N/A
Has Flooring:
No
Flooring Type:
Carpet
Has Fireplace:
Yes
Fireplace Type:
N/A
Property Details
6843
Yes
No
Type:
N/A
Location:
N/A
Status:
N/A
Number of Spaces:
N/A
No
No
No
No
Yes
No
No
Construction Details
N/A
Brick Veneer
N/A
Hip
N/A
Tax History
Year
Amount
Land
Improvement
Percent Change
Assessment
2020
$7,788
$67,393
$263,442
--%
$330,835
2020
$7,871
$60,931
$240,414
--%
$301,345
2018
$6,894
$60,931
$222,069
--%
$283,000
2017
$7,090
$0
$0
--%
$289,204
2016
$6,485
$0
$0
--%
$262,913
2013
$5,192
$0
$0
--%
$217,284
2013
$5,192
$38,300
$159,231
--%
$197,531
2012
$5,320
$0
$0
--%
$184,977

Average Home Price in 78613
Nearby Properties
Zip Code
Price
Bed
Bath
Sqft
Lot
Sold Date
$541,872
$541,872
-- Beds
2.5 Baths
2,337 Sqft
8,715 Lot (sqft)
Sold 08/22/2026
$414,708
$414,708
-- Beds
2.5 Baths
2,156 Sqft
8,017 Lot (sqft)
Sold 08/12/2026
$403,694
$403,694
-- Beds
2.5 Baths
2,409 Sqft
8,629 Lot (sqft)
Sold 10/26/2026
$439,000
4 Beds
2 Baths
2,125 Sqft
6,709 Lot (sqft)
Sold 10/26/2026
$634,500
$634,500
3 Beds
3 Baths
2,571 Sqft
10,752 Lot (sqft)
Sold 10/12/2026
$425,000
$425,000
-- Beds
2.5 Baths
2,044 Sqft
8,593 Lot (sqft)
Sold 10/26/2026