
Member Features
Find Real Estate Bargain!
Full foreclosure details
Home value, equity and ownership info
Find homes priced below market
Get full access with a FREE Account
Already a member?
$159,900
Listing Price3beds
4baths
1,790sqft
7,405sqft lot
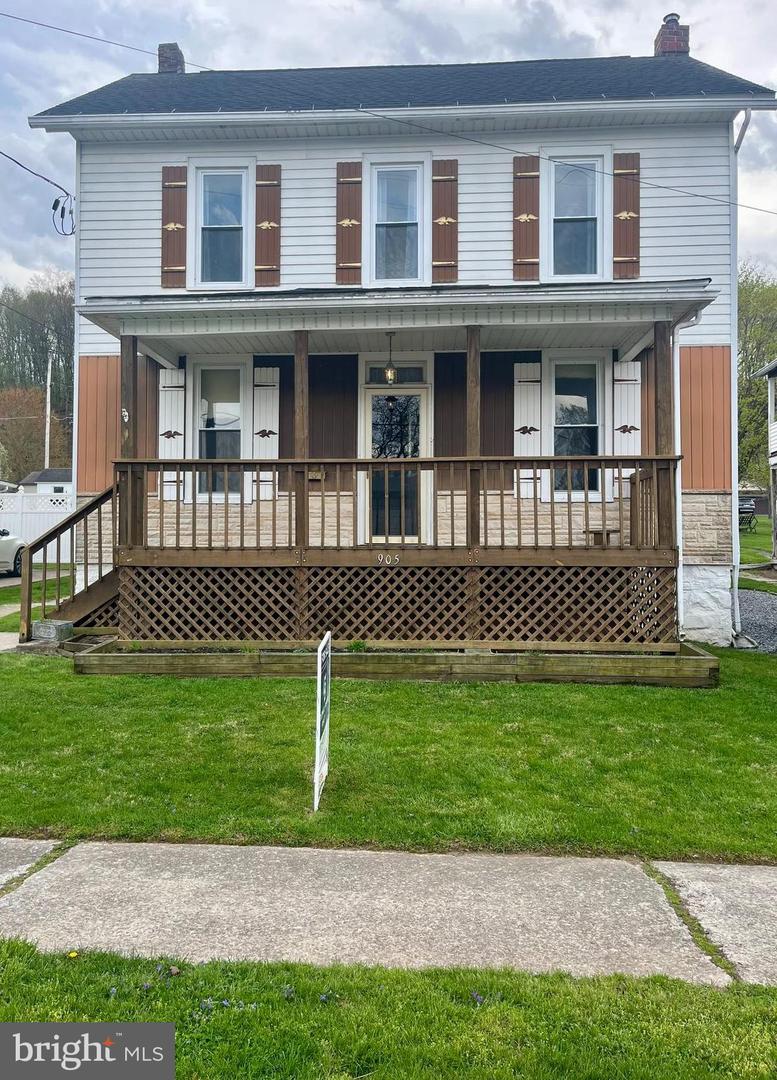
905 Mifflin St, Saxton, PA 16678
Member Features
Find Real Estate Bargain!
Full foreclosure details
Home value, equity and ownership info
Find homes priced below market
Get full access with a FREE Account
Already a member?
For Sale
Off Market
Home type
Price / sqft
Year built
Home Details
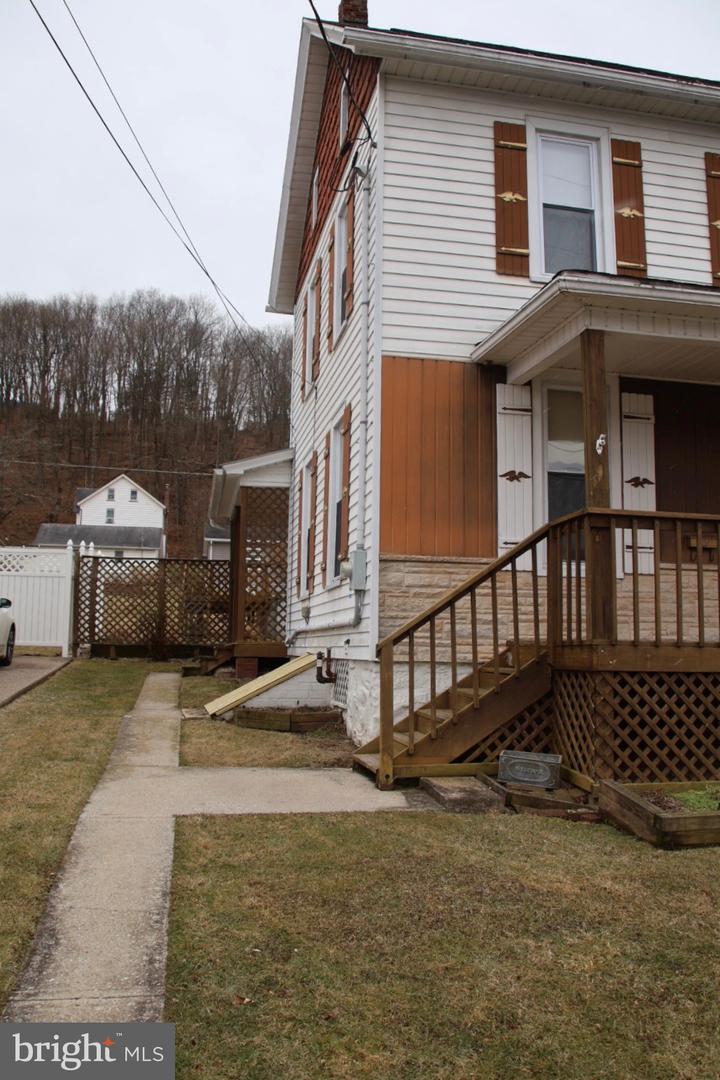
Price improvement by MOTIVATED Sellers!n This charming 3 bedroom 1/2 bath, main level laundry Colonial home is awaiting new owners!nInside, main level you will find two connected spacious living rooms, with high ceilings. Both spaces are accessible to the large eat-in kitchen. To the rear of the kitchen, additional small room that would make a large panty, office space or play room, to keep an eye on the kiddos, while you are enjoying morning coffee or cooking. The laundry room, now on the main level, has a laundry sink and a toilet with an exit door to easily double as mudroom.nOn the second floor, there is a full bath (claw foot tub/shower,) 3 large bedrooms and pass thru room with access to a full attic, great for storage. nThe back yard is equipped with above ground pool w/ a maintained sand filter, ready to use with some pool cleaning. Spacious yard for outdoor activity for all ages and a concrete court with a basketball hoop!nLocated in a peaceful small town setting , the property is close to Main. St, Saxton, restaurants, pharmacy, banks and grocery store. Saxton Liberty Elementary School is easy walking distance from location.nThis affordable home is perfect for first time homebuyers! It just need some cosmetic updates from new owners, to add their own personal touch!nBeing sold-as is, this will not last long in the spring market.
Interior Details
1790
3
4
Has Heating:
No
Heating Type:
N/A
Has Cooling:
No
Cooling Type:
N/A
Has Fuel:
No
Fuel Type:
N/A
Has Basement:
No
Basement Type:
Basement (unspecified)
Has Flooring:
No
Flooring Type:
N/A
Has Fireplace:
Yes
Fireplace Type:
N/A
Property Details
7405
No
No
Type:
N/A
Location:
N/A
Status:
N/A
Number of Spaces:
N/A
N/A
N/A
N/A
N/A
N/A
N/A
N/A
Construction Details
N/A
N/A
N/A
N/A
N/A
Tax History
Year
Amount
Land
Improvement
Percent Change
Assessment
2020
$1,588
$5,700
$80,900
--%
$86,600
2019
$154
$5,700
$80,900
--%
$86,600
2018
$154
$5,700
$80,900
--%
$86,600
2017
$1,497
$5,700
$80,900
--%
$86,600
-1
$-1
$5,700
$80,900
--%
$86,600

Average Home Price in 16678
Nearby Properties
Zip Code
Price
Bed
Bath
Sqft
Lot
Sold Date
$171,160
$171,160
-- Beds
-- Baths
1,666 Sqft
13,983 Lot (sqft)
Sold 10/09/2026
$114,255
$114,255
-- Beds
-- Baths
1,680 Sqft
7,492 Lot (sqft)
Sold 08/12/2026
$239,900
$239,900
3 Beds
2 Baths
1,766 Sqft
14,985 Lot (sqft)
Sold 10/26/2026
$189,000
$189,000
3 Beds
1 Baths
2,022 Sqft
7,492 Lot (sqft)
Sold 10/13/2026
$159,900
$159,900
3 Beds
4 Baths
1,790 Sqft
7,405 Lot (sqft)
Sold 10/13/2026




