Member Features
Find Real Estate Bargain!
Full foreclosure details
Home value, equity and ownership info
Find homes priced below market
Get full access with a FREE Account
Already a member?
$525,000
Listing Price3beds
1baths
1,416sqft
6,098sqft lot
39 Midway St, Patchogue, NY 11772
Member Features
Find Real Estate Bargain!
Full foreclosure details
Home value, equity and ownership info
Find homes priced below market
Get full access with a FREE Account
Already a member?
For Sale
Off Market
Home type
Price / sqft
Year built
Home Details
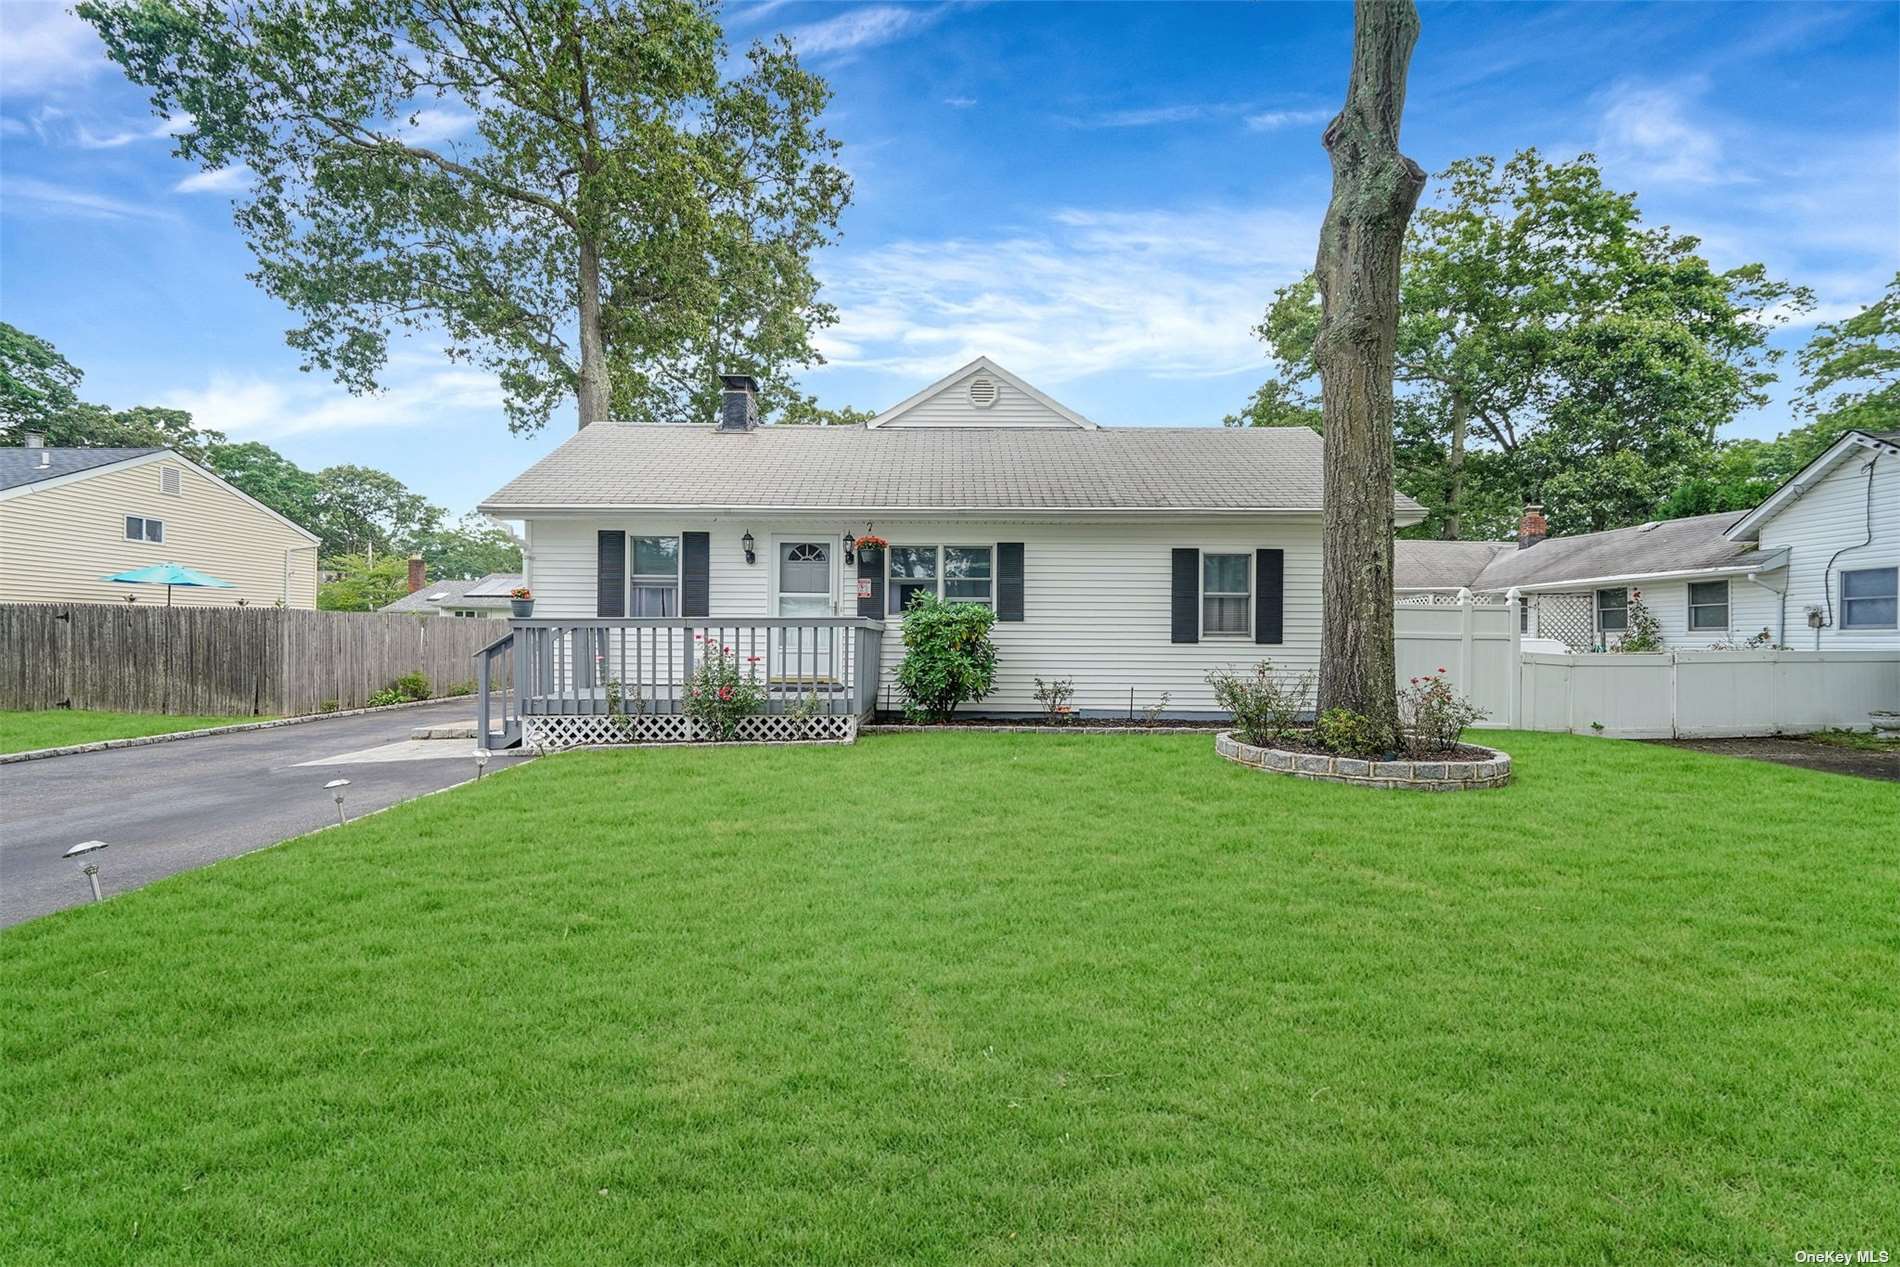
Welcome to 39 Midway Street, a 3/1 move-in ready expanded ranch that offers more than meets the eye, with approx 1375 square feet of comfortable living space + basement, attic, and 2 car detached garage! Situated on a quiet block, enjoy your charming front porch and beautiful landscaping! Step inside to find an inviting LR featuring a wood-burning fireplace with an airtight insert, and pergo flooring throughout. The spacious primary BR (12'9"x18'4") offers a generously-sized closet. 2 additional BR's plus a home office/4th BR provides ample space for all! The EIK comes complete with two pantries and a large dining area, making it ideal for entertaining. The full bath features a built-in linen closet, new tile flooring, and granite top vanity. One of the standout features is the pull-down attic (28'2"x18'4"), offering enormous storage potential or room for expansion. The unfinished basement has the potential for finishing and offers crawl space for additional storage. Car enthusiasts and hobbyists will appreciate the detached two-car garage with electric and loft storage! Outside, the private yard features a deck with a hot tub, perfect for unwinding after a long day. IGS front and back, a large driveway with ample parking, Andersen double pane windows, Energy Star Washer, Dryer and Fridge ensure energy efficiency and comfort. This charming ranch offers a blend of space, convenience, and potential, making it the perfect place to cal
Interior Details
1416
3
1
Has Heating:
Yes
Heating Type:
Radiant
Has Cooling:
No
Cooling Type:
N/A
Has Fuel:
No
Fuel Type:
N/A
Has Basement:
No
Basement Type:
Basement (unspecified)
Has Flooring:
No
Flooring Type:
N/A
Has Fireplace:
Yes
Fireplace Type:
N/A
Property Details
6098
No
No
Type:
N/A
Location:
N/A
Status:
N/A
Number of Spaces:
N/A
N/A
N/A
N/A
N/A
N/A
N/A
N/A
Construction Details
N/A
Wood
N/A
N/A
N/A
Tax History
Year
Amount
Land
Improvement
Percent Change
Assessment
2020
$6,277
$120
$1,940
--%
$2,060
2018
$7,170
$120
$1,940
--%
$2,060
2017
$6,917
$120
$1,940
--%
$2,060
2016
$6,762
$120
$1,940
--%
$2,060
2015
$6,653
$120
$1,940
--%
$2,060
2014
$6,432
$120
$1,940
--%
$2,060
2013
$6,271
$120
$1,940
--%
$2,060

Average Home Price in 11772
Nearby Properties
Zip Code
Price
Bed
Bath
Sqft
Lot
Sold Date
$--
3 Beds
2 Baths
1,370 Sqft
7,841 Lot (sqft)
Sold 08/12/2026
$519,000
$519,000
3 Beds
2 Baths
1,552 Sqft
10,890 Lot (sqft)
Sold 07/10/2025
$569,990
3 Beds
2 Baths
1,428 Sqft
7,405 Lot (sqft)
Sold 10/13/2026
$609,133
$609,133
3 Beds
2 Baths
1,397 Sqft
21,344 Lot (sqft)
Sold NaN/NaN/NaN
$550,000
$550,000
4 Beds
2 Baths
1,572 Sqft
7,405 Lot (sqft)
Sold 10/06/2026
$525,000
$525,000
3 Beds
1 Baths
1,416 Sqft
6,098 Lot (sqft)
Sold 07/10/2025
$499,999
$499,999
3 Beds
2 Baths
1,366 Sqft
10,890 Lot (sqft)
Sold 09/29/2026
$542,424
$542,424
3 Beds
1 Baths
1,296 Sqft
13,939 Lot (sqft)
Sold NaN/NaN/NaN
$624,912
3 Beds
1 Baths
1,244 Sqft
10,019 Lot (sqft)
Sold 10/13/2026