
Member Features
Find Real Estate Bargain!
Full foreclosure details
Home value, equity and ownership info
Find homes priced below market
Get full access with a FREE Account
Already a member?
$123,000
Listing Price2beds
2baths
840sqft
435sqft lot
7885 Midway Drive Ter, Ocala, FL 34472
Member Features
Find Real Estate Bargain!
Full foreclosure details
Home value, equity and ownership info
Find homes priced below market
Get full access with a FREE Account
Already a member?
For Sale
Off Market
Home type
Price / sqft
Year built
Home Details
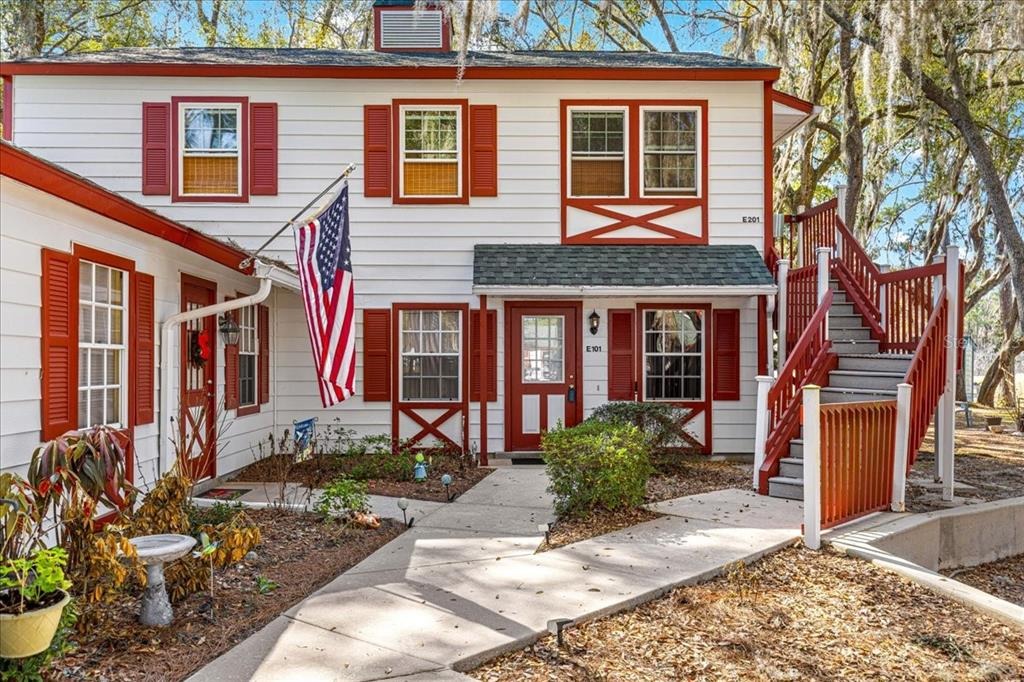
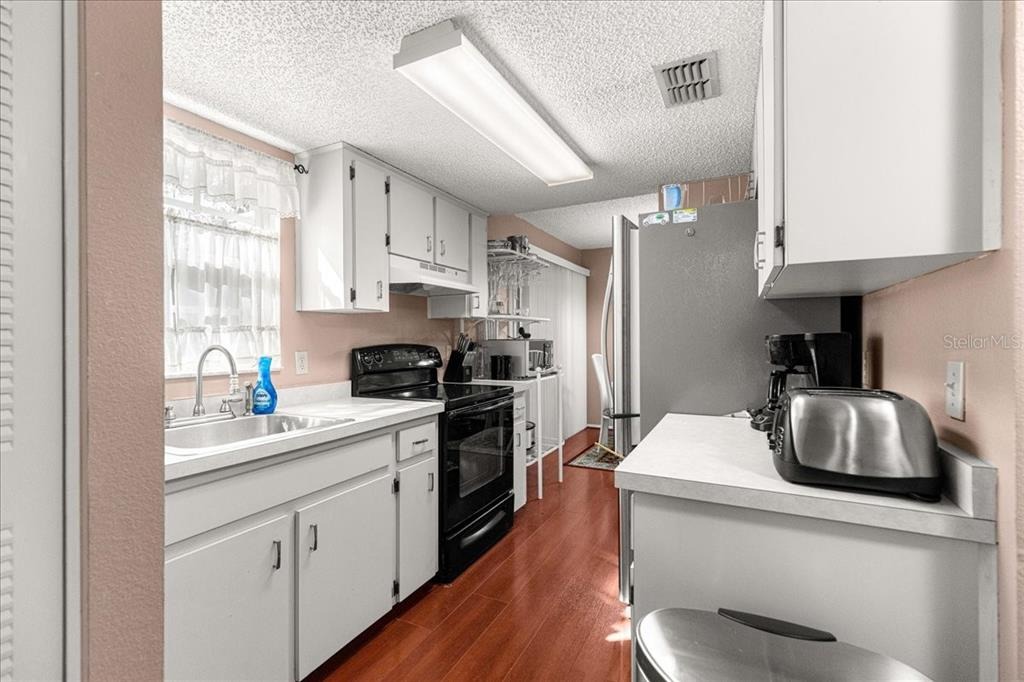
Bright and cheerful furnished 2 bedroom/2 bathroom first-floor condo in Derby Downs, a welcoming 55+ community! Move-in ready and turn-key, including linens, dishes, and more, with maintenance-free living. Enjoy new laminate flooring in the main living areas and a beautiful pond just steps away, perfect for relaxing or taking a stroll. The primary bedroom features an ensuite bathroom, and the indoor laundry includes a washer and dryer. A reserved parking spot is just steps from the front door, with additional guest parking nearby. Residents can enjoy the Silver Springs Shores Community Center just 1/2 mile away, with swimming pools, basketball, pickleball, and tennis courts for fun and socializing. HOA fees cover roof upkeep, exterior building repairs and painting, lawn maintenance and landscaping, irrigation, pest control, and trash service. This peaceful and friendly neighborhood is conveniently located near shopping, dining, parks, and just minutes from Lake Weir. Schedule your tour today!
Interior Details
840
2
2
Has Heating:
Yes
Heating Type:
Heat Pump
Has Cooling:
Yes
Cooling Type:
Central
Has Fuel:
Yes
Fuel Type:
Electric
Has Basement:
No
Basement Type:
N/A
Has Flooring:
No
Flooring Type:
Carpet
Has Fireplace:
Yes
Fireplace Type:
N/A
Property Details
435
No
No
Type:
N/A
Location:
N/A
Status:
N/A
Number of Spaces:
N/A
No
No
No
No
Yes
No
No
Construction Details
Condo/apartment
Aluminum/vinyl
N/A
Gable
Fiberglass
Tax History
Year
Amount
Land
Improvement
Percent Change
Assessment
2020
$317
$0
$0
--%
$22,144
2019
$317
$0
$0
--%
$21,646
2017
$311
$0
$0
--%
$21,242
2017
$311
$0
$0
--%
$20,805
2016
$290
$0
$0
--%
$20,377
2014
$283
$0
$0
--%
$20,074
2013
$283
$0
$0
--%
$19,777
2012
$679
$0
$0
--%
$21,457

Average Home Price in 34472
Nearby Properties
Zip Code
Price
Bed
Bath
Sqft
Lot
Sold Date
$97,647
$97,647
1 Beds
1 Baths
814 Sqft
435 Lot (sqft)
Sold 05/26/2026
$113,848
2 Beds
2 Baths
840 Sqft
435 Lot (sqft)
Sold 05/14/2026
$94,900
1 Beds
1 Baths
764 Sqft
435 Lot (sqft)
Sold 10/18/2026
$115,000
$115,000
1 Beds
1 Baths
784 Sqft
435 Lot (sqft)
Sold 11/15/2025
$112,000
$112,000
1 Beds
1 Baths
756 Sqft
435 Lot (sqft)
Sold 10/13/2026
$110,000
$110,000
1 Beds
1 Baths
822 Sqft
435 Lot (sqft)
Sold 10/13/2026
$111,401
2 Beds
2 Baths
840 Sqft
435 Lot (sqft)
Sold 10/18/2026
$123,000
2 Beds
2 Baths
840 Sqft
435 Lot (sqft)
Sold 10/13/2026
$105,000
$105,000
1 Beds
1 Baths
756 Sqft
435 Lot (sqft)
Sold 10/18/2026





