Member Features
Find Real Estate Bargain!
Full foreclosure details
Home value, equity and ownership info
Find homes priced below market
Get full access with a FREE Account
Already a member?
$550,447
Listing Price3beds
1baths
1,740sqft
7,100sqft lot
975 E Midway Blvd, Broomfield, CO 80020
Member Features
Find Real Estate Bargain!
Full foreclosure details
Home value, equity and ownership info
Find homes priced below market
Get full access with a FREE Account
Already a member?
For Sale
Off Market
Home type
Price / sqft
Year built
Home Details
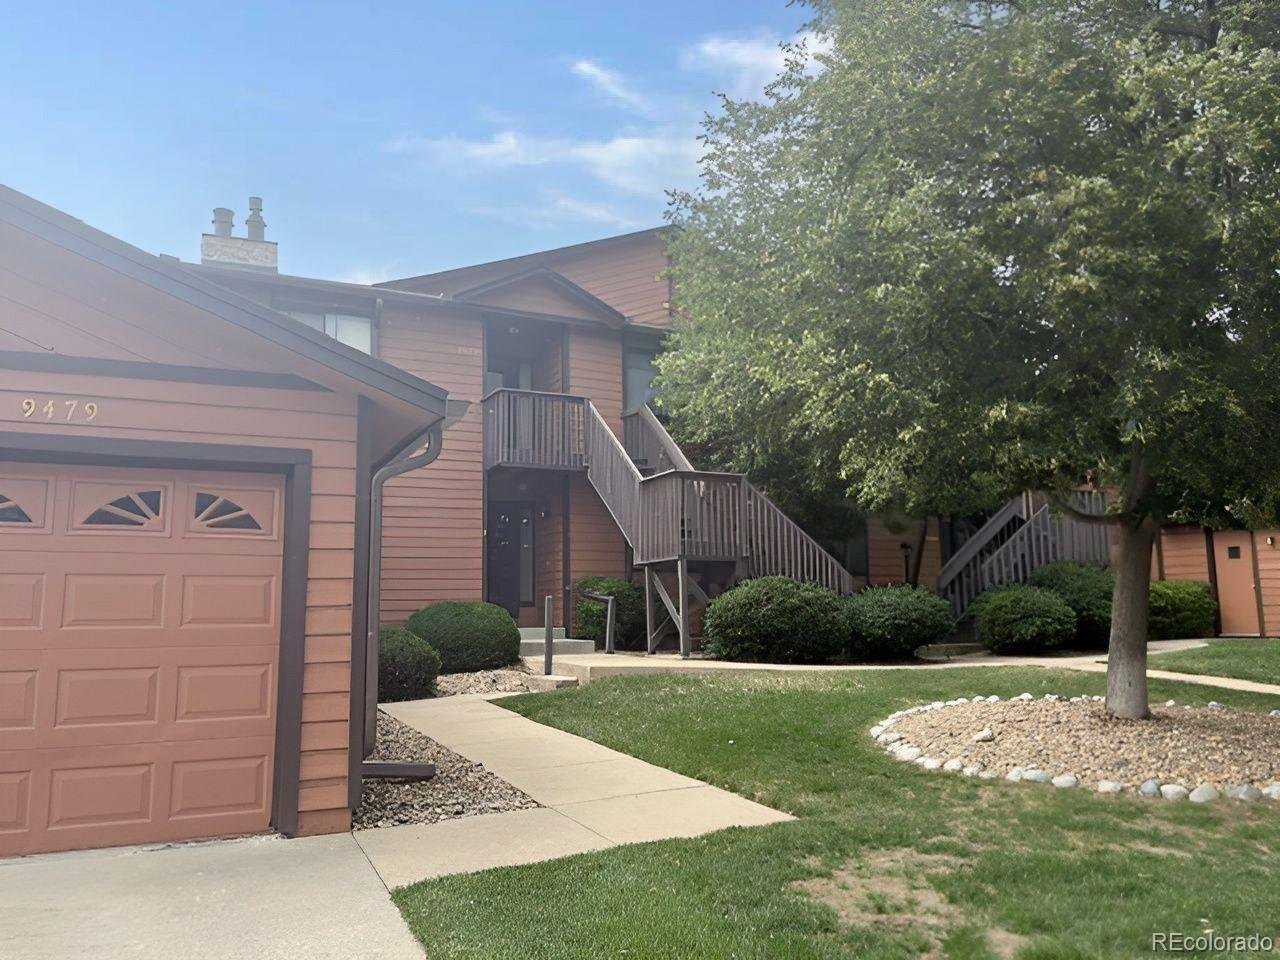
This updated 3 bedroom and 3 1/2 bath home sits on a beautiful tree lined street in Broomfield. Walk into the living room filled with natural light, high ceilings and updated tile fireplace wall. The large eat-in kitchen is finished with newer cabinets, wood flooring, granite tile countertops, counter to ceiling stone backsplash with stainless steel vent hood and appliances. Both upstairs bathrooms have been renovated. The walk out from the kitchen invites you to a lush backyard with a large patio, pergola and plenty of trees. The exterior of the home has a new roof, gutters and paint and the interior has new doors, light fixtures, paint, trim, thermostats and more! The basement has a finished 3/4 bath. This home is in the highly desirable Boulder Valley School District. With this central Broomfield location, you are within walking distance to parks and close to shopping and restaurants.
Interior Details
1740
3
1
Has Heating:
Yes
Heating Type:
Baseboard
Has Cooling:
No
Cooling Type:
N/A
Has Fuel:
Yes
Fuel Type:
Electric
Has Basement:
No
Basement Type:
Partial
Has Flooring:
No
Flooring Type:
N/A
Has Fireplace:
Yes
Fireplace Type:
N/A
Property Details
7100
No
No
Type:
Garage, Attached
Location:
N/A
Status:
N/A
Number of Spaces:
2
No
No
No
No
Yes
No
No
Construction Details
Bi-level
N/A
N/A
N/A
Asphalt
Tax History
Year
Amount
Land
Improvement
Percent Change
Assessment
2019
$2,436
$4,980
$20,970
--%
$25,950
2019
$2,436
$4,980
$20,970
--%
$25,950
2018
$2,000
$3,670
$17,520
--%
$21,190
2017
$1,969
$3,670
$17,520
--%
$21,190
2016
$1,717
$4,640
$13,570
--%
$18,210
2014
$1,383
$4,910
$9,950
--%
$14,860
2013
$1,295
$4,910
$9,950
--%
$14,860
2012
$1,413
$5,180
$11,150
--%
$16,330

Average Home Price in 80020
Nearby Properties
Zip Code
Price
Bed
Bath
Sqft
Lot
Sold Date
$599,900
$599,900
2 Beds
2 Baths
1,784 Sqft
7,362 Lot (sqft)
Sold 05/22/2026
$649,900
$649,900
4 Beds
3 Baths
1,656 Sqft
7,144 Lot (sqft)
Sold 09/29/2026
$623,442
$623,442
3 Beds
3.5 Baths
1,984 Sqft
7,144 Lot (sqft)
Sold 09/29/2026
$702,929
$702,929
3 Beds
3 Baths
1,860 Sqft
9,278 Lot (sqft)
Sold 10/27/2026
$621,752
$621,752
3 Beds
2 Baths
1,620 Sqft
7,000 Lot (sqft)
Sold 10/13/2026
$620,000
$620,000
4 Beds
2.5 Baths
1,824 Sqft
6,970 Lot (sqft)
Sold 09/24/2026
$615,000
$615,000
3 Beds
3 Baths
1,545 Sqft
7,536 Lot (sqft)
Sold 10/26/2026
$579,452
$579,452
3 Beds
2.5 Baths
1,585 Sqft
7,013 Lot (sqft)
Sold 09/29/2026
$479,900
$479,900
4 Beds
2 Baths
1,953 Sqft
8,320 Lot (sqft)
Sold 10/13/2026